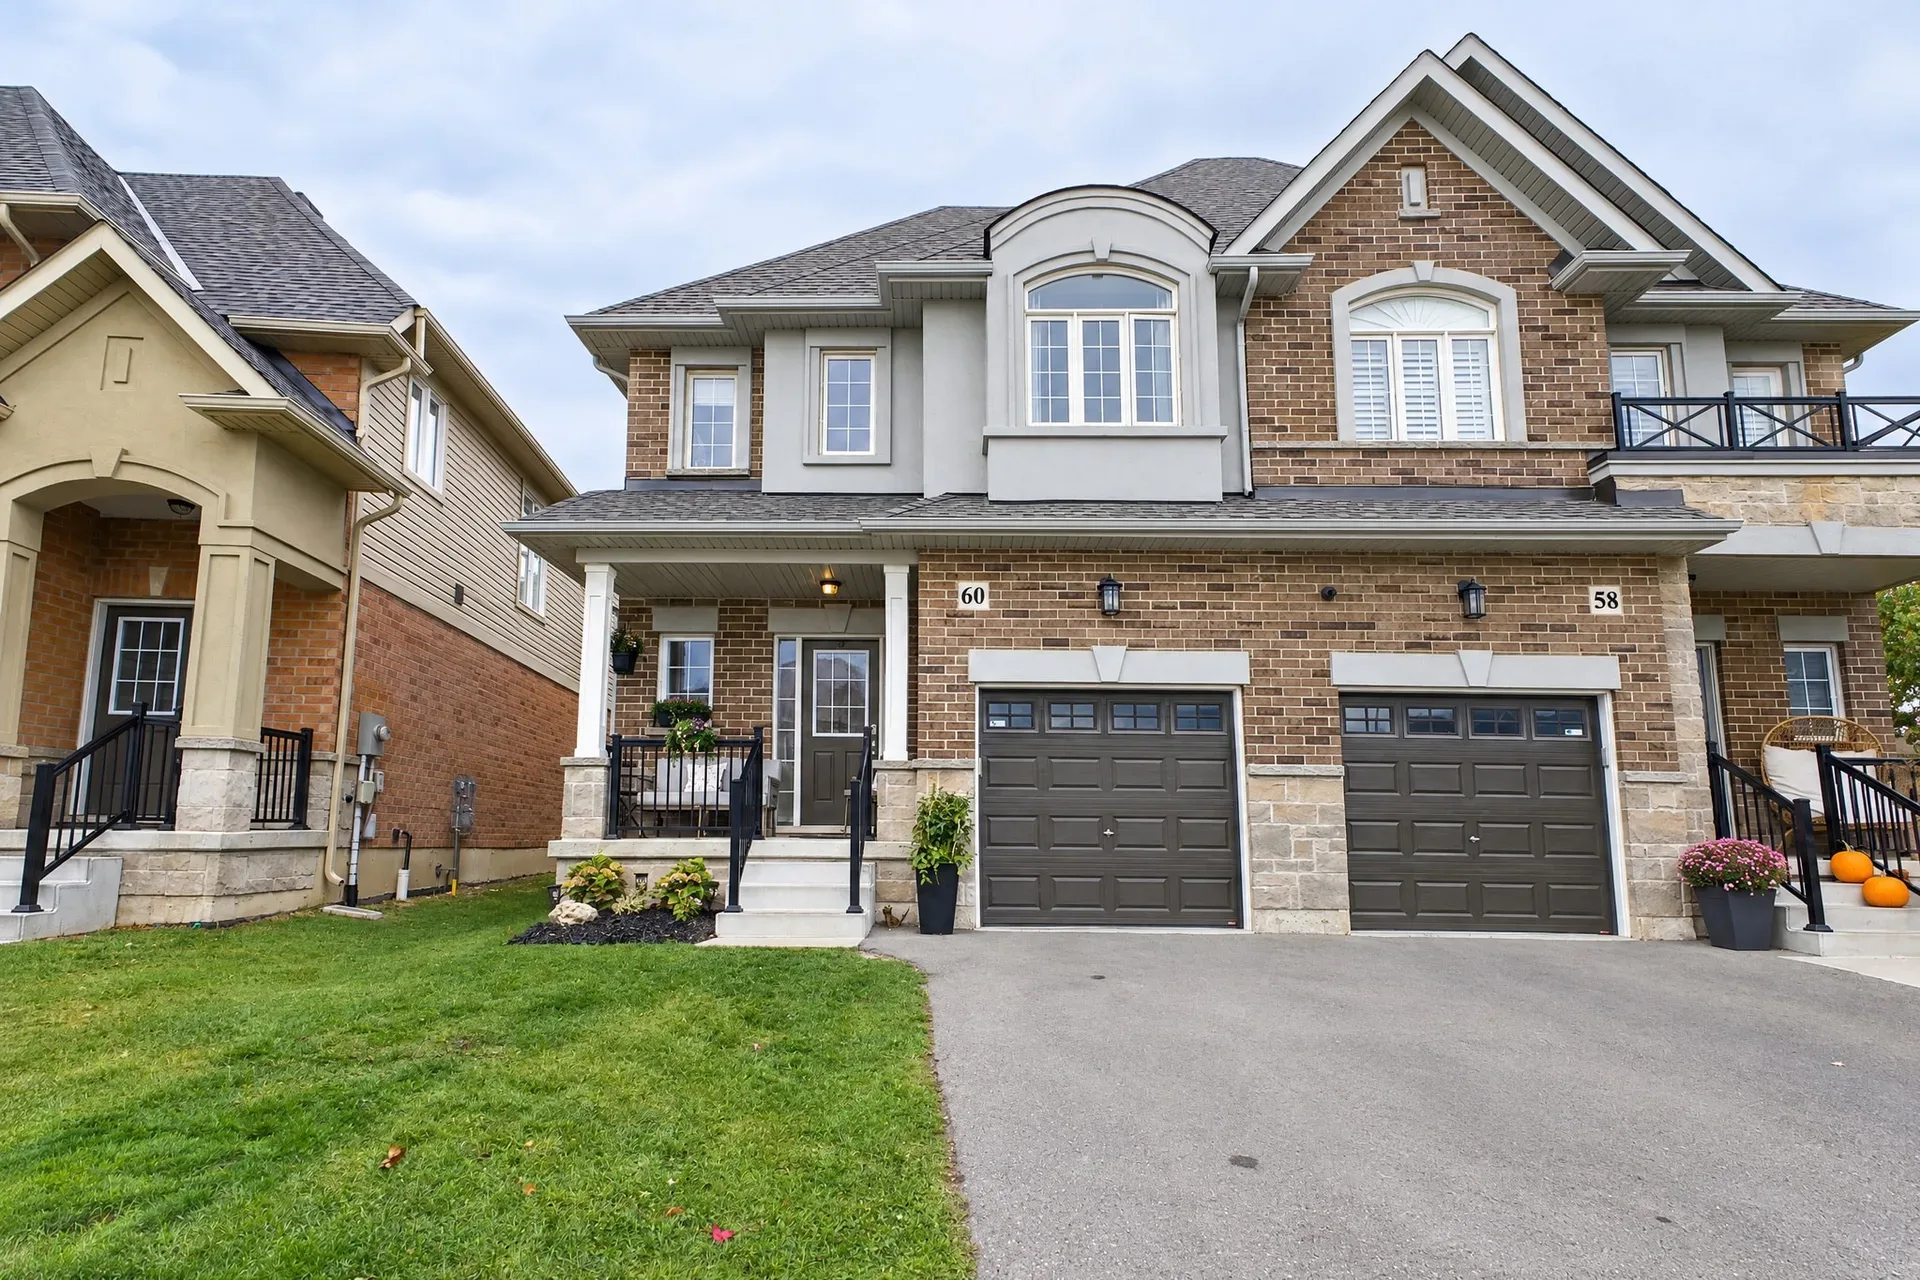
Hamilton, Ontario · Bruleville
60 Starling Drive
A light-filled, two-storey townhome on the Hamilton Mountain, steps from Mohawk Road East and the shops of Upper Wentworth Street.
The listing at a glance
$699,000
Holding offers until Tuesday, October 27thOffers will be presented to the seller after that date.
Bedrooms
3
Bathrooms
2.5
Square footage
1,696 sq ft
Storeys
2
Garage
Attached single-car
Offers
Held by seller
Bedroom, bathroom, square footage and lot-size figures are provided by the listing agent. Confirm final numbers before relying on them.
The property
A townhome that makes the most of its light
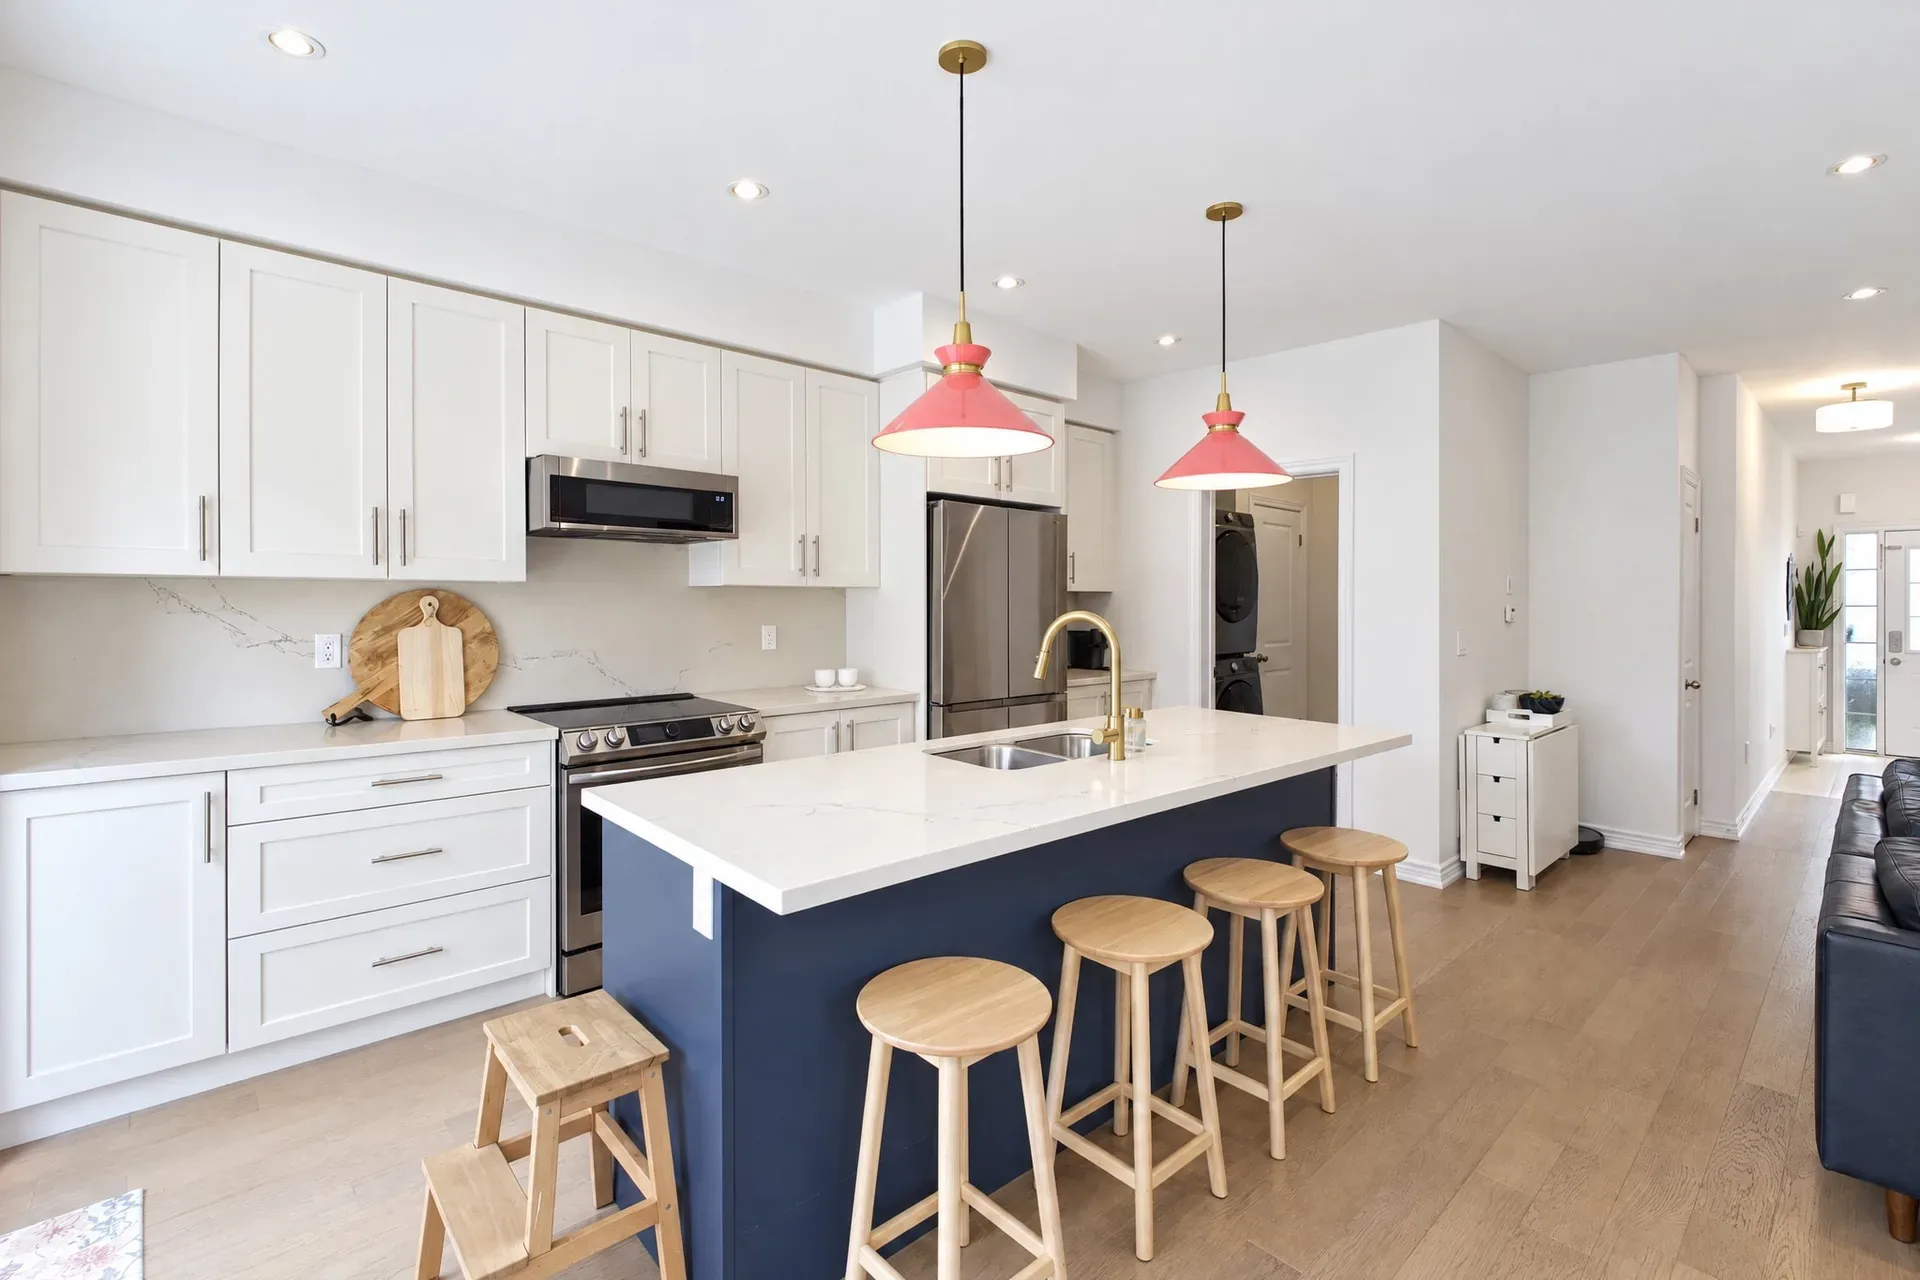
This is the listing page for 60 Starling Drive, a modern two-storey townhome in the Bruleville neighbourhood of Hamilton, Ontario. The home is listed for sale by George Palios, REALTOR, with North Group, powered by REAL Broker Ontario, and offers are being held by the seller. The heart of the home is an open-concept main floor where a kitchen with a navy island and quartz countertops opens into living and dining areas warmed by a gas fireplace.
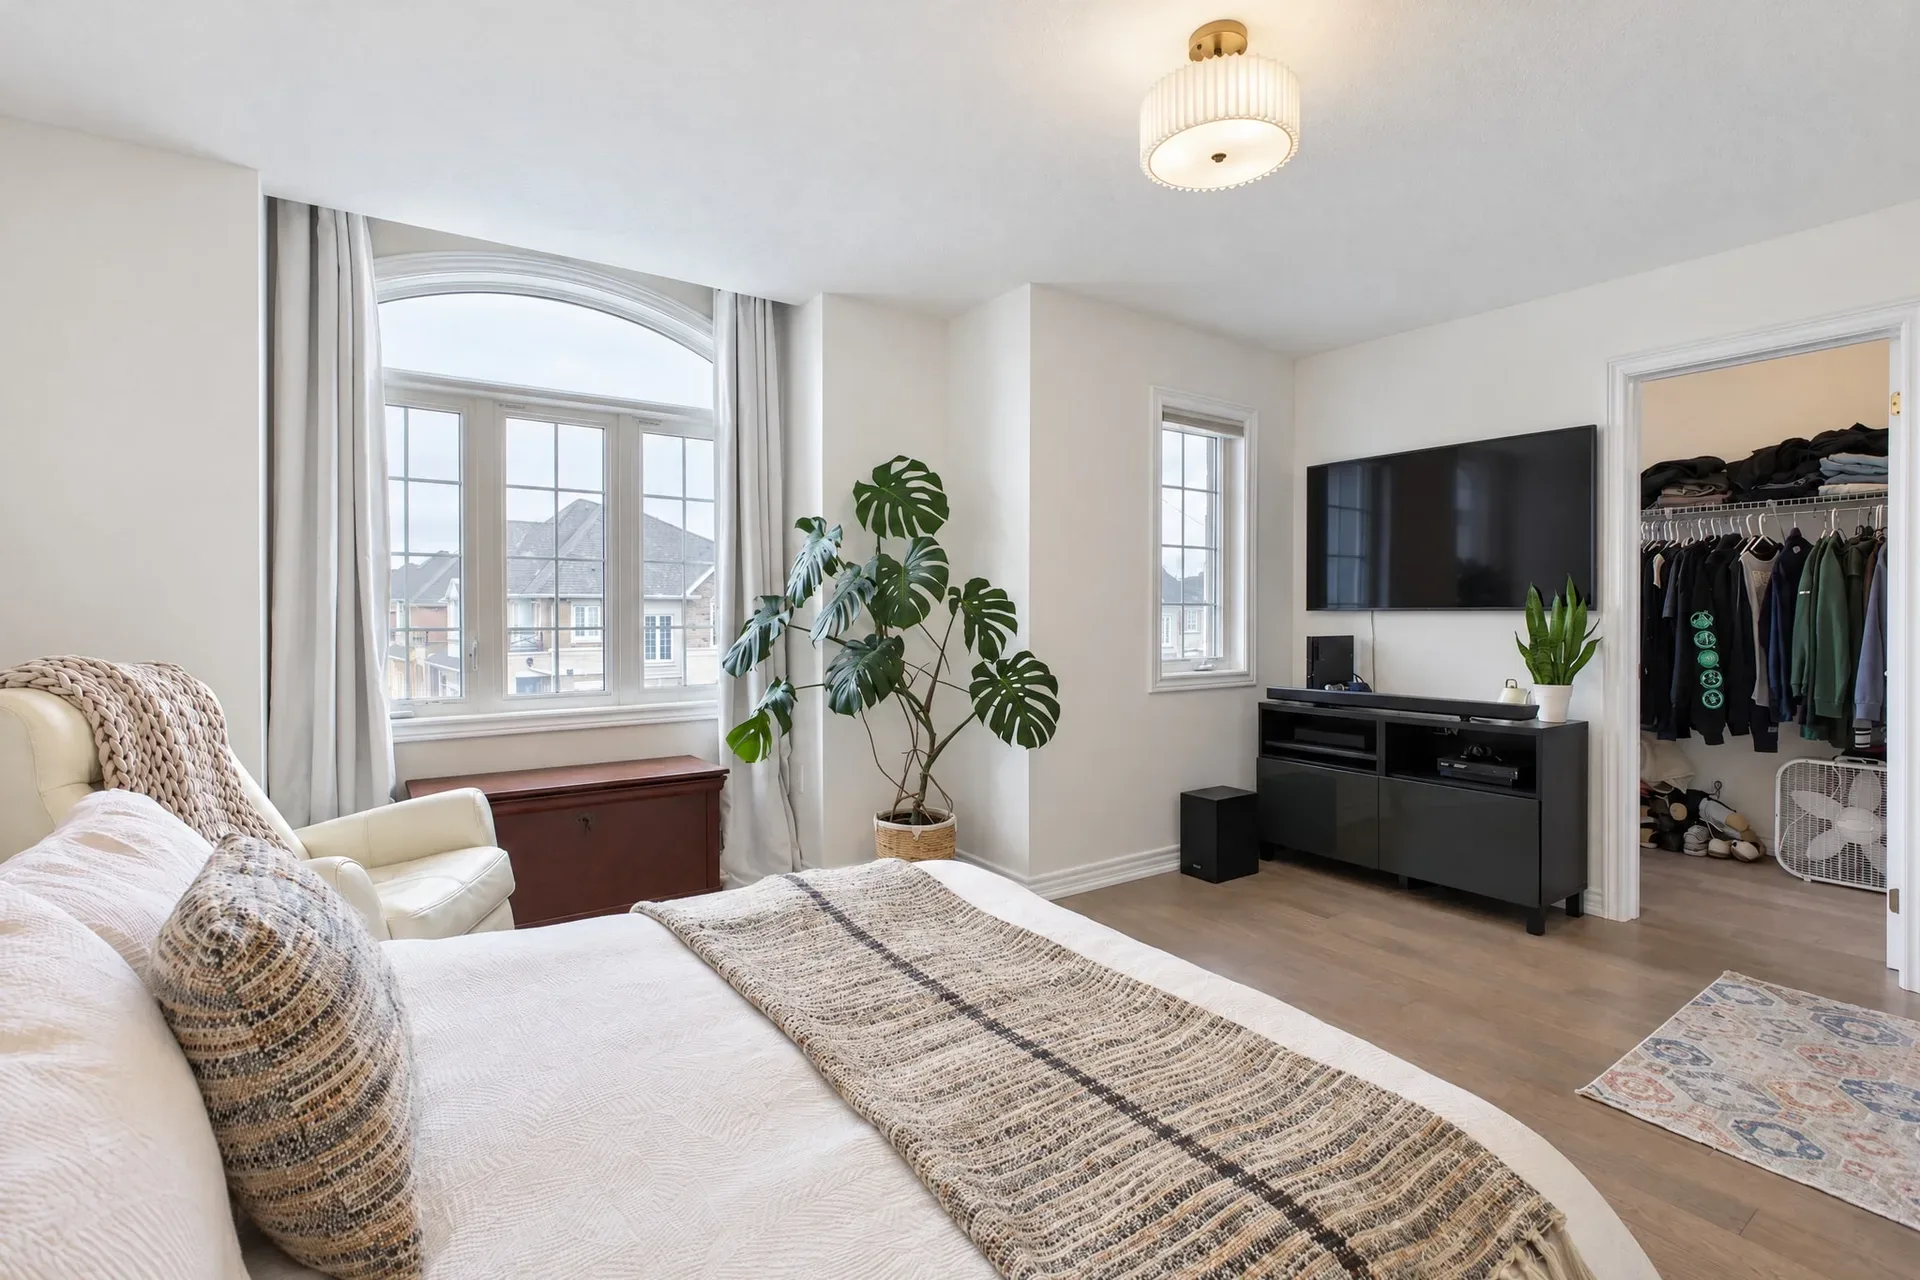
Natural light does the heavy lifting here. Sliding patio doors, a high window over the stairs and an arched window in the primary suite keep the rooms bright from morning to late afternoon, and hardwood flooring runs through the main living areas for a calm, continuous feel. It is a practical, easy-to-live-in layout: a main-floor laundry nook, an attached garage with a driveway, and a quiet, family-friendly street.
"Offers are being held by the seller. Contact the listing agent for the full package: price, room counts, measurements and showing details."
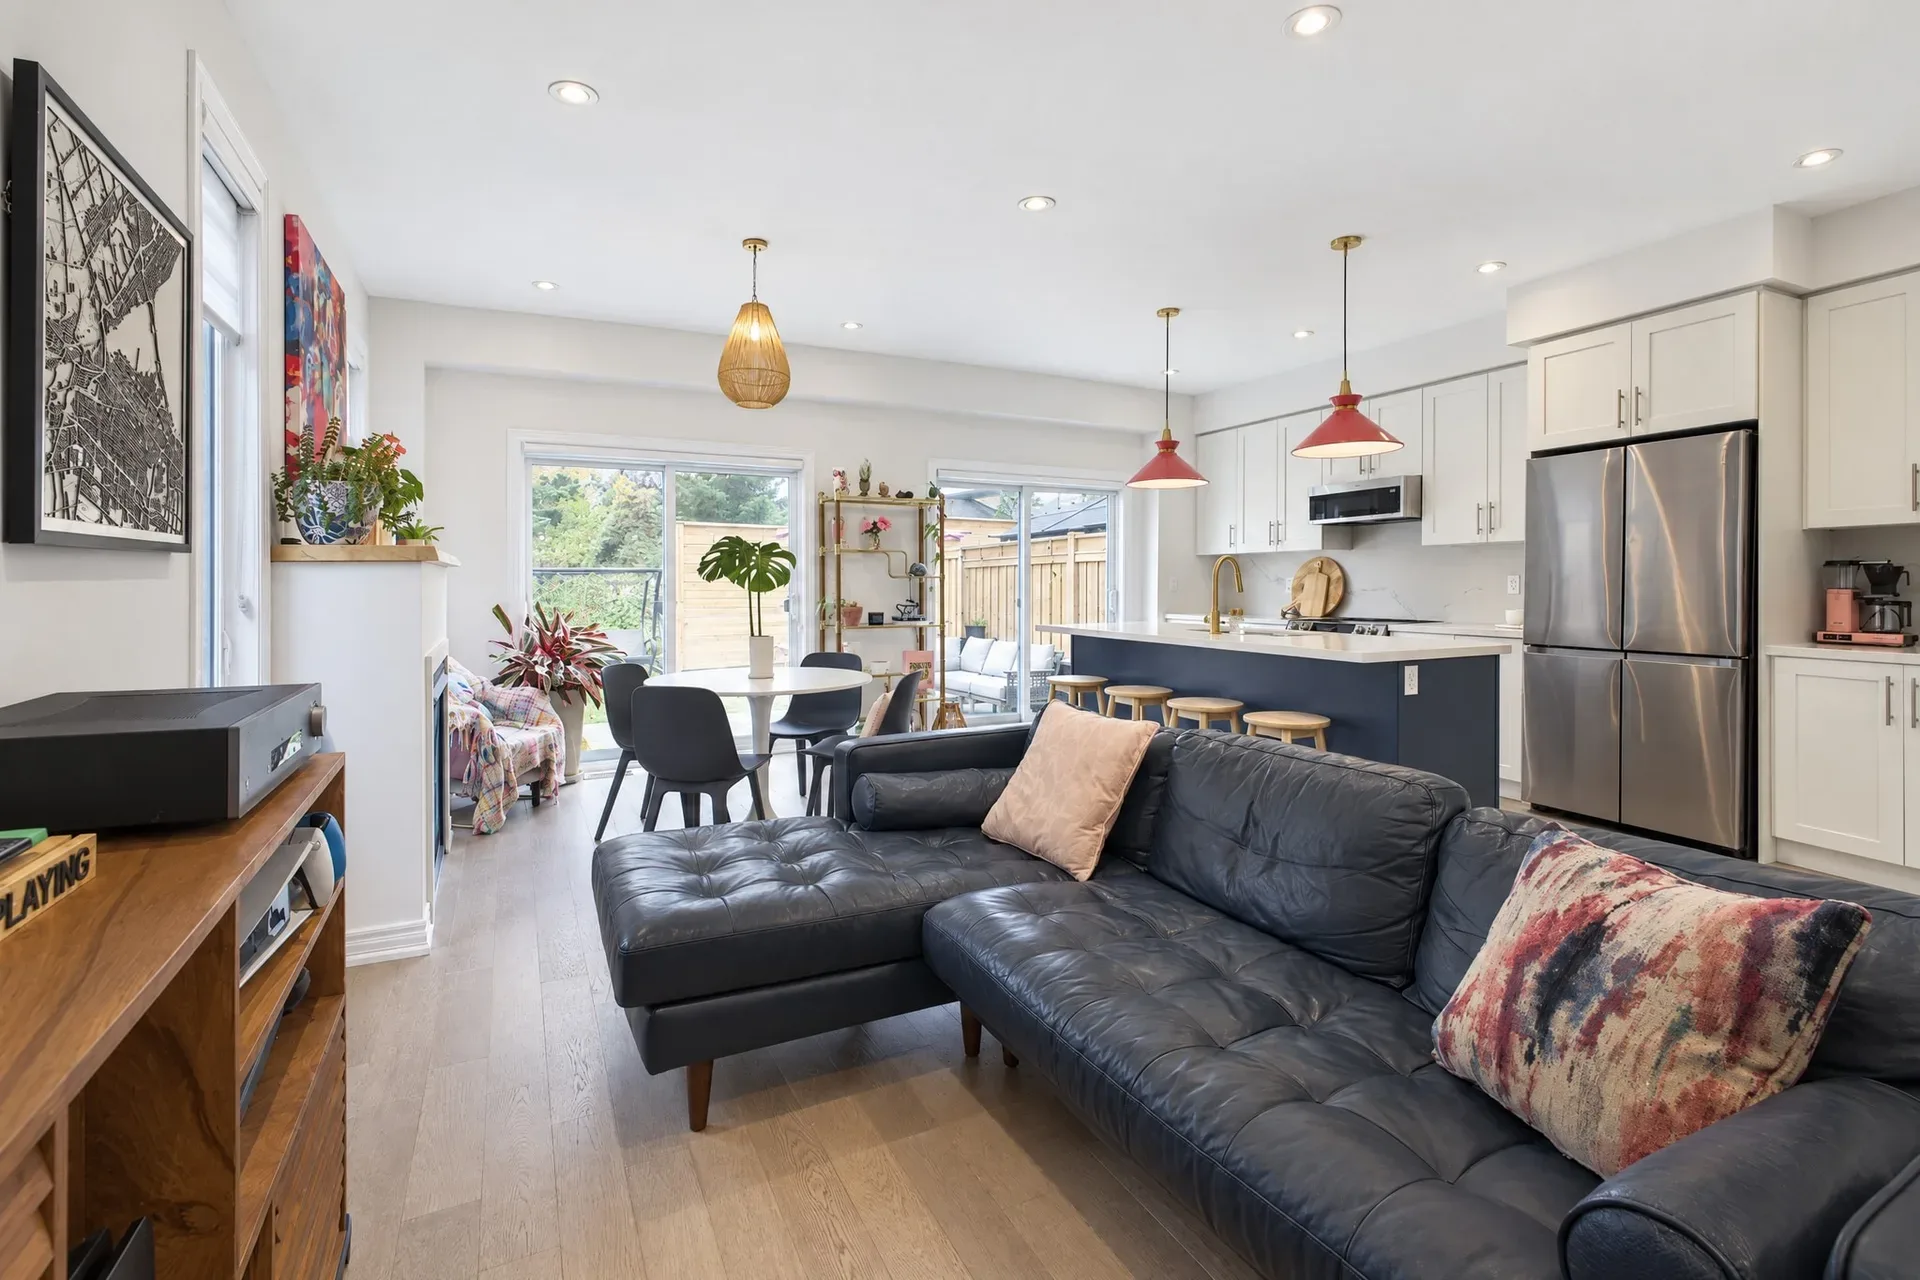
The main floor: one open, light-filled space
Inside 60 Starling
What the photos tell you
Every room in the gallery below is part of this listing. The finish level is consistent throughout: clean white walls, warm wood floors and thoughtful details in the kitchen, bath and primary suite.
Open-concept main floor
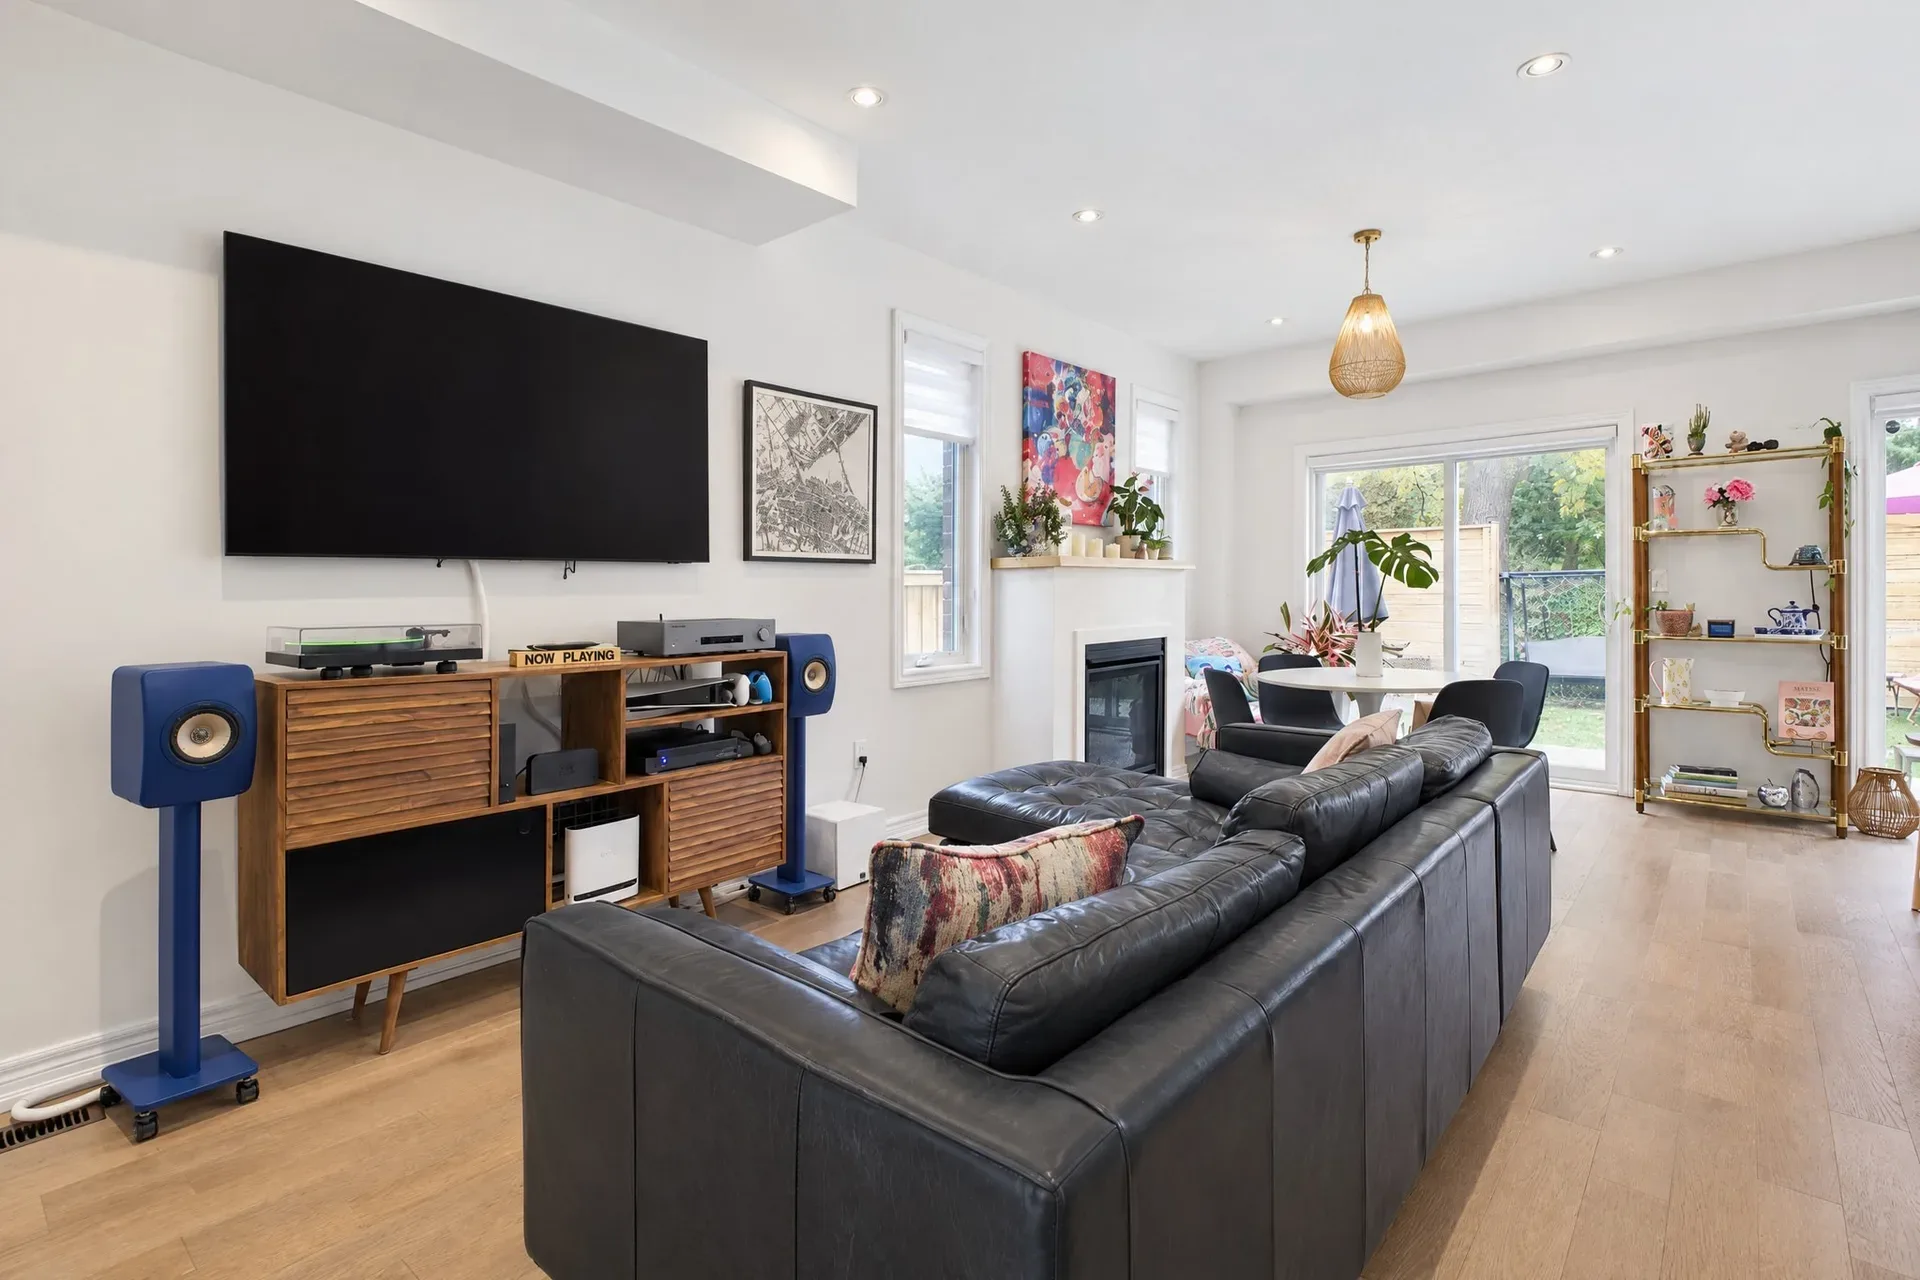
Kitchen, living and dining share one bright, hardwood-floored space with sightlines through the whole main floor.
Navy island kitchen
White cabinetry, a navy island with quartz countertop, stainless steel appliances and a brass faucet.
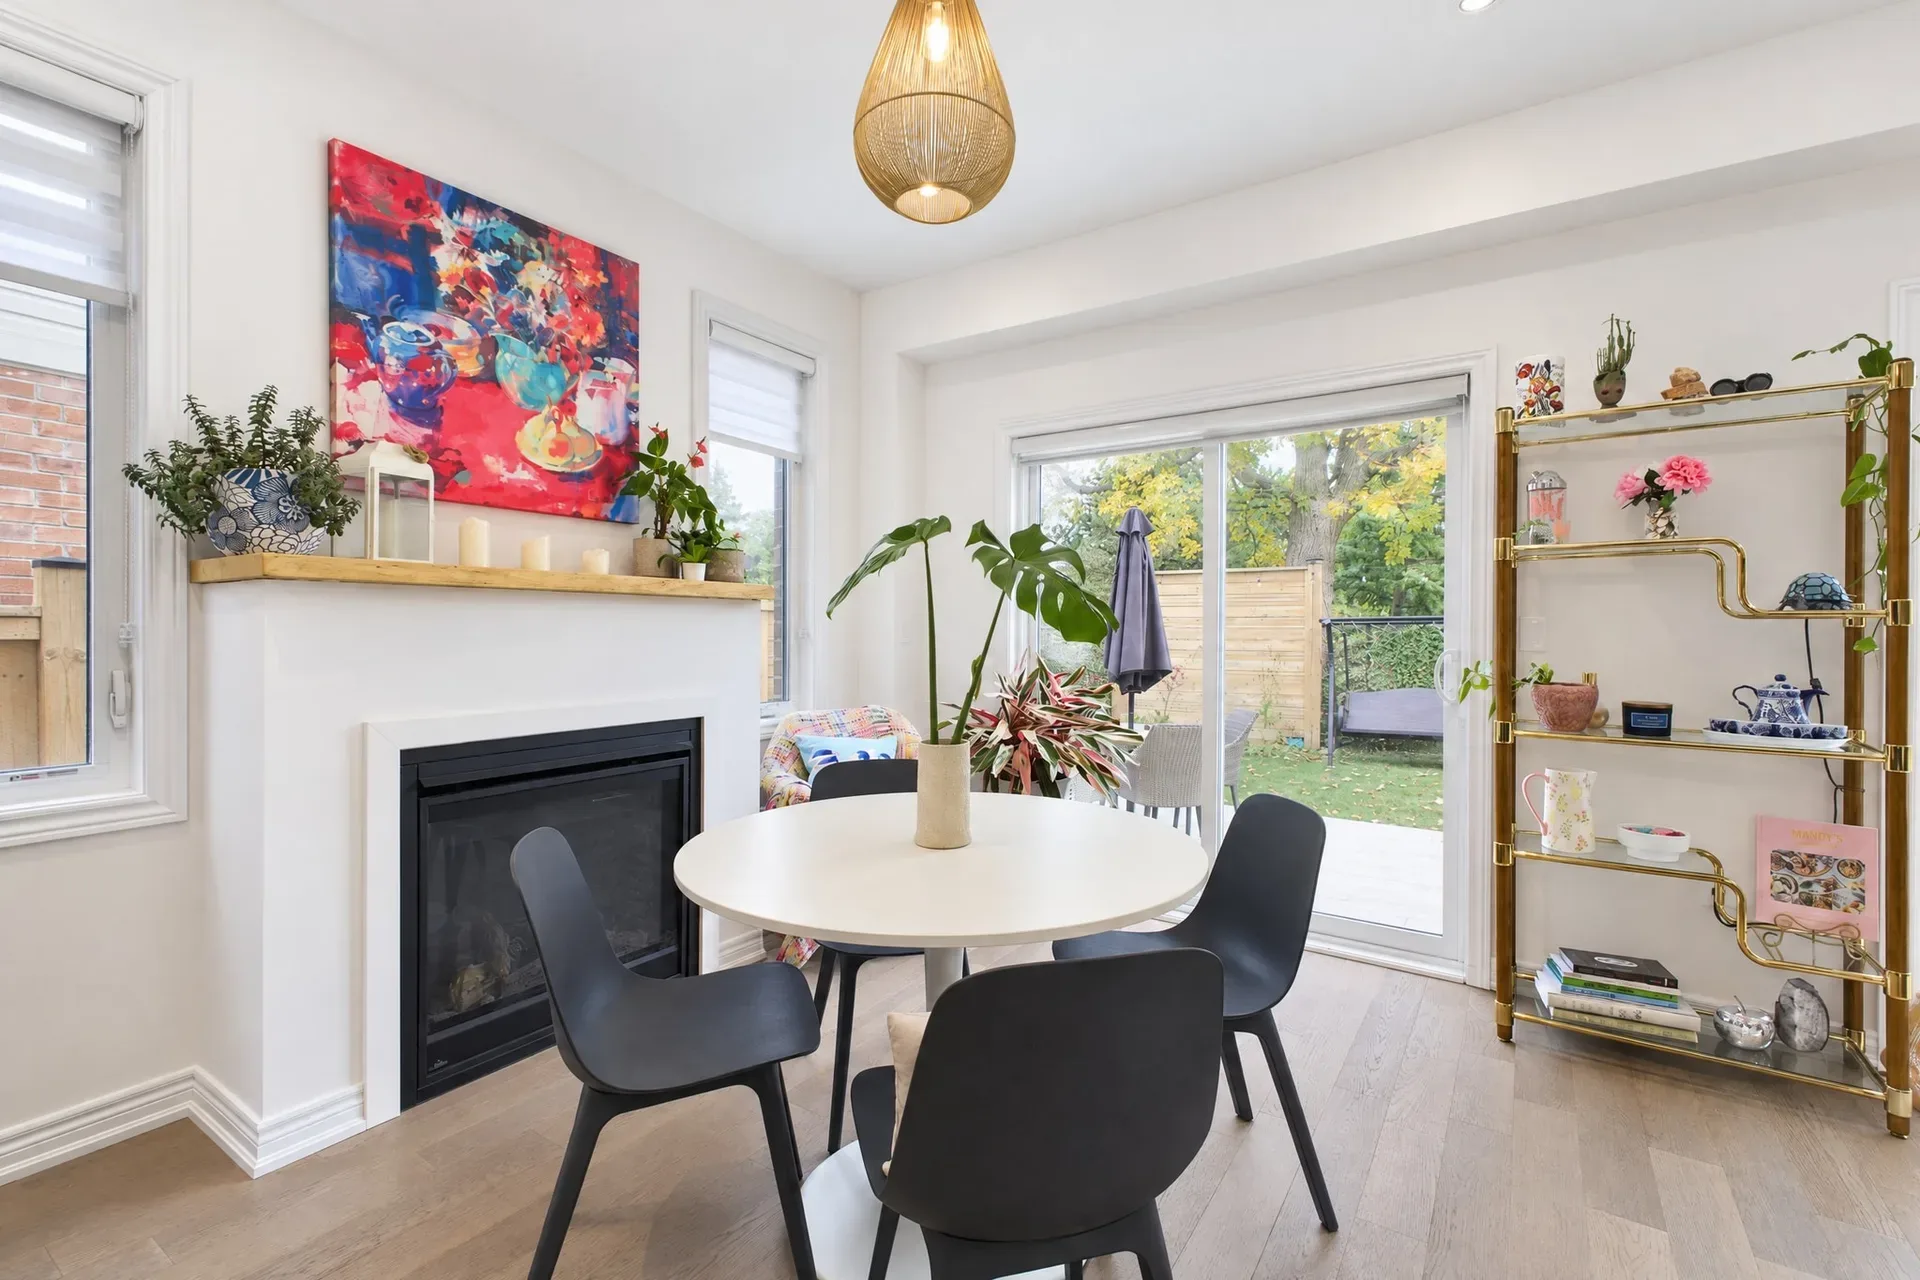
Gas fireplace
A gas fireplace with a wood mantel warms the dining area and anchors the everyday room.
Light at every turn
Sliding patio doors, a high stair window and an arched primary-suite window keep the rooms bright.
Main-floor laundry
A tucked-away laundry nook with cabinetry and counter space, so chores stay out of the way.
Modern bathroom
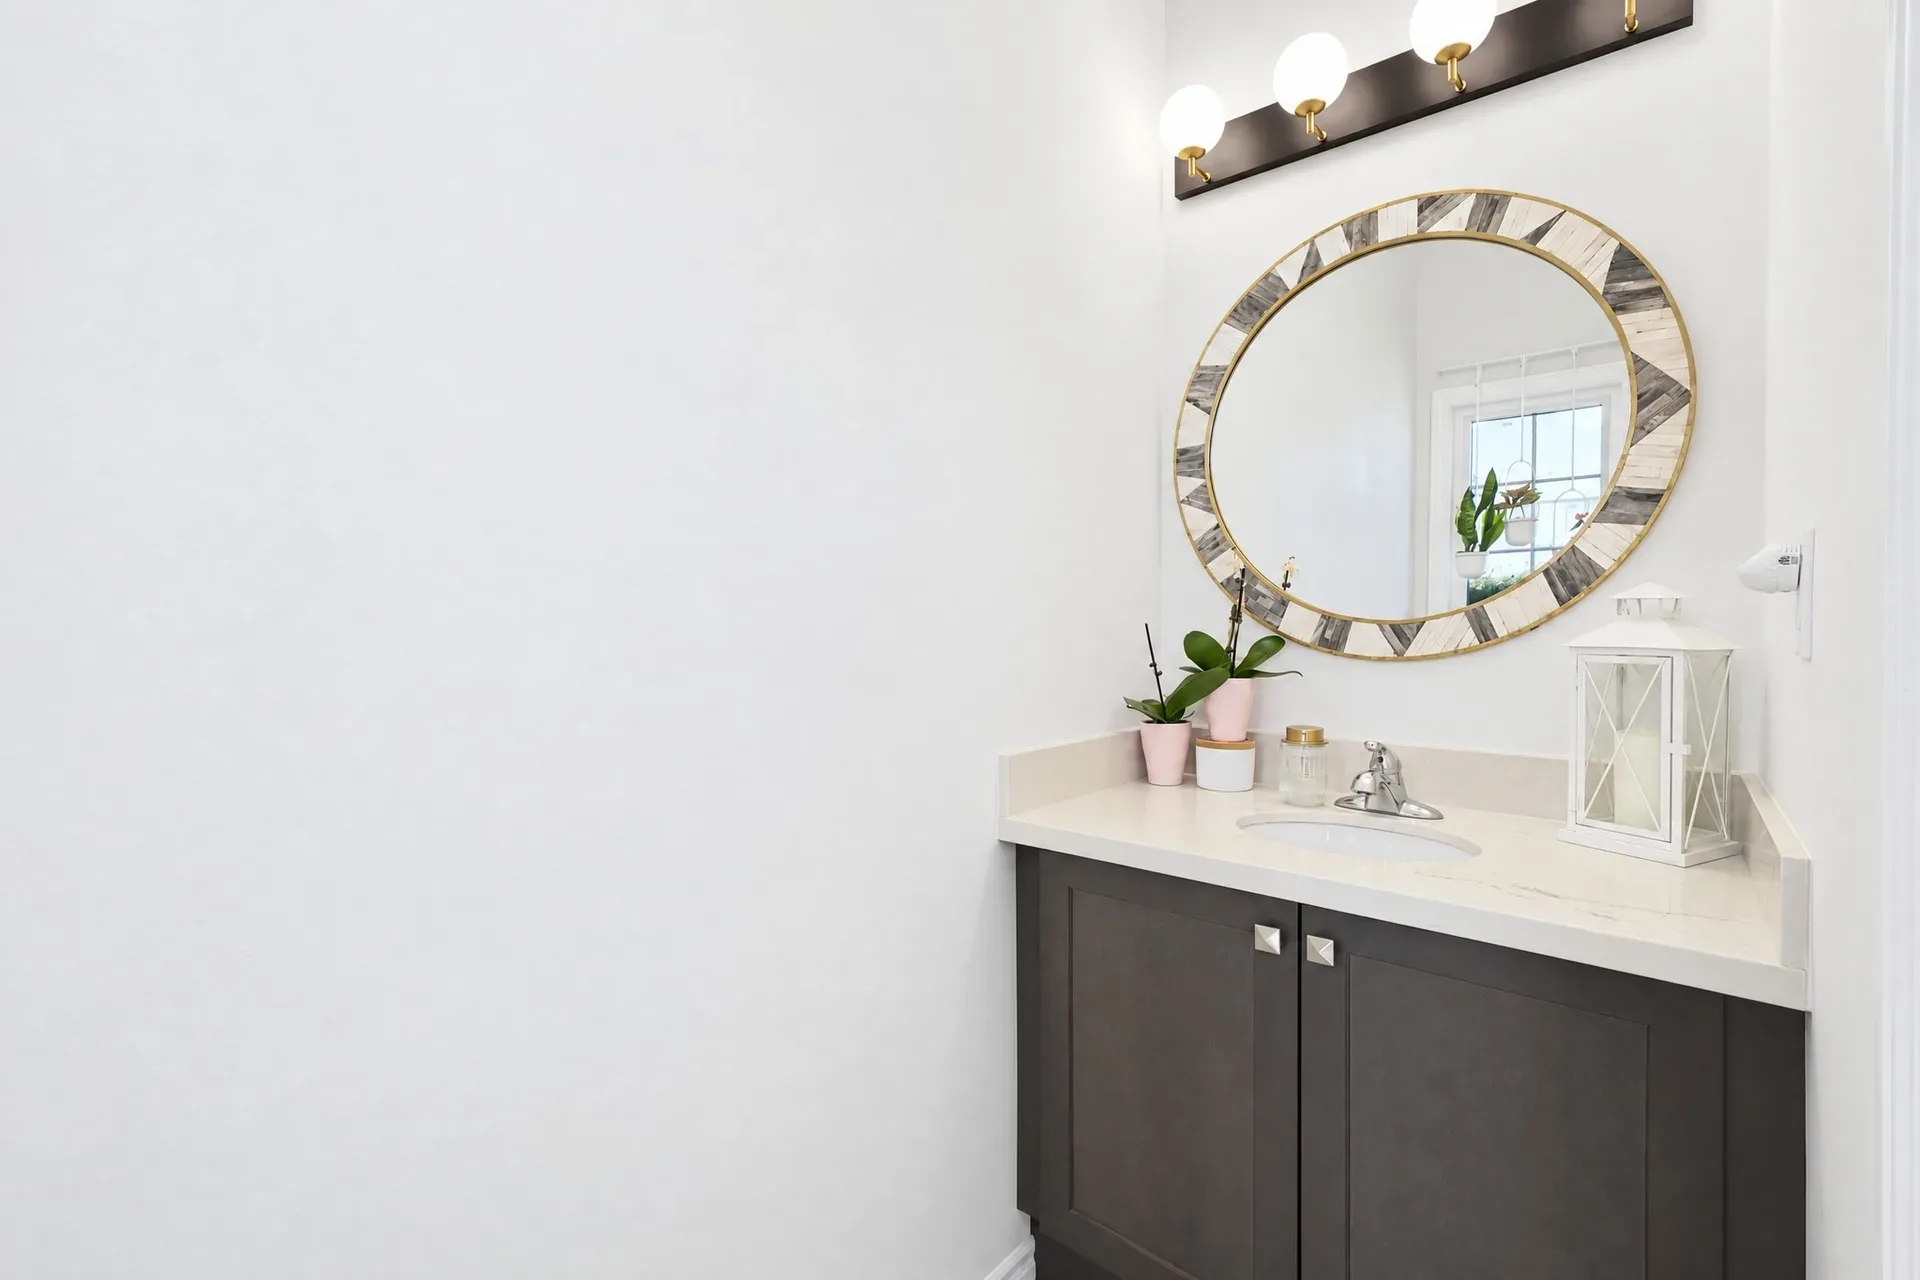
Dark cabinetry, a light stone countertop and an oval mirror in a clean, transitional finish.
Walkthrough
Walkthrough Tour
A full video walkthrough of 60 Starling Drive, room by room, so you can feel the flow of the floor plan before you book a showing.
This marketing video uses CGI for visual effects and composition; verify property details independently.
Photo gallery
Every room, every angle
The neighbourhood
Bruleville: Hamilton's "Birdland"
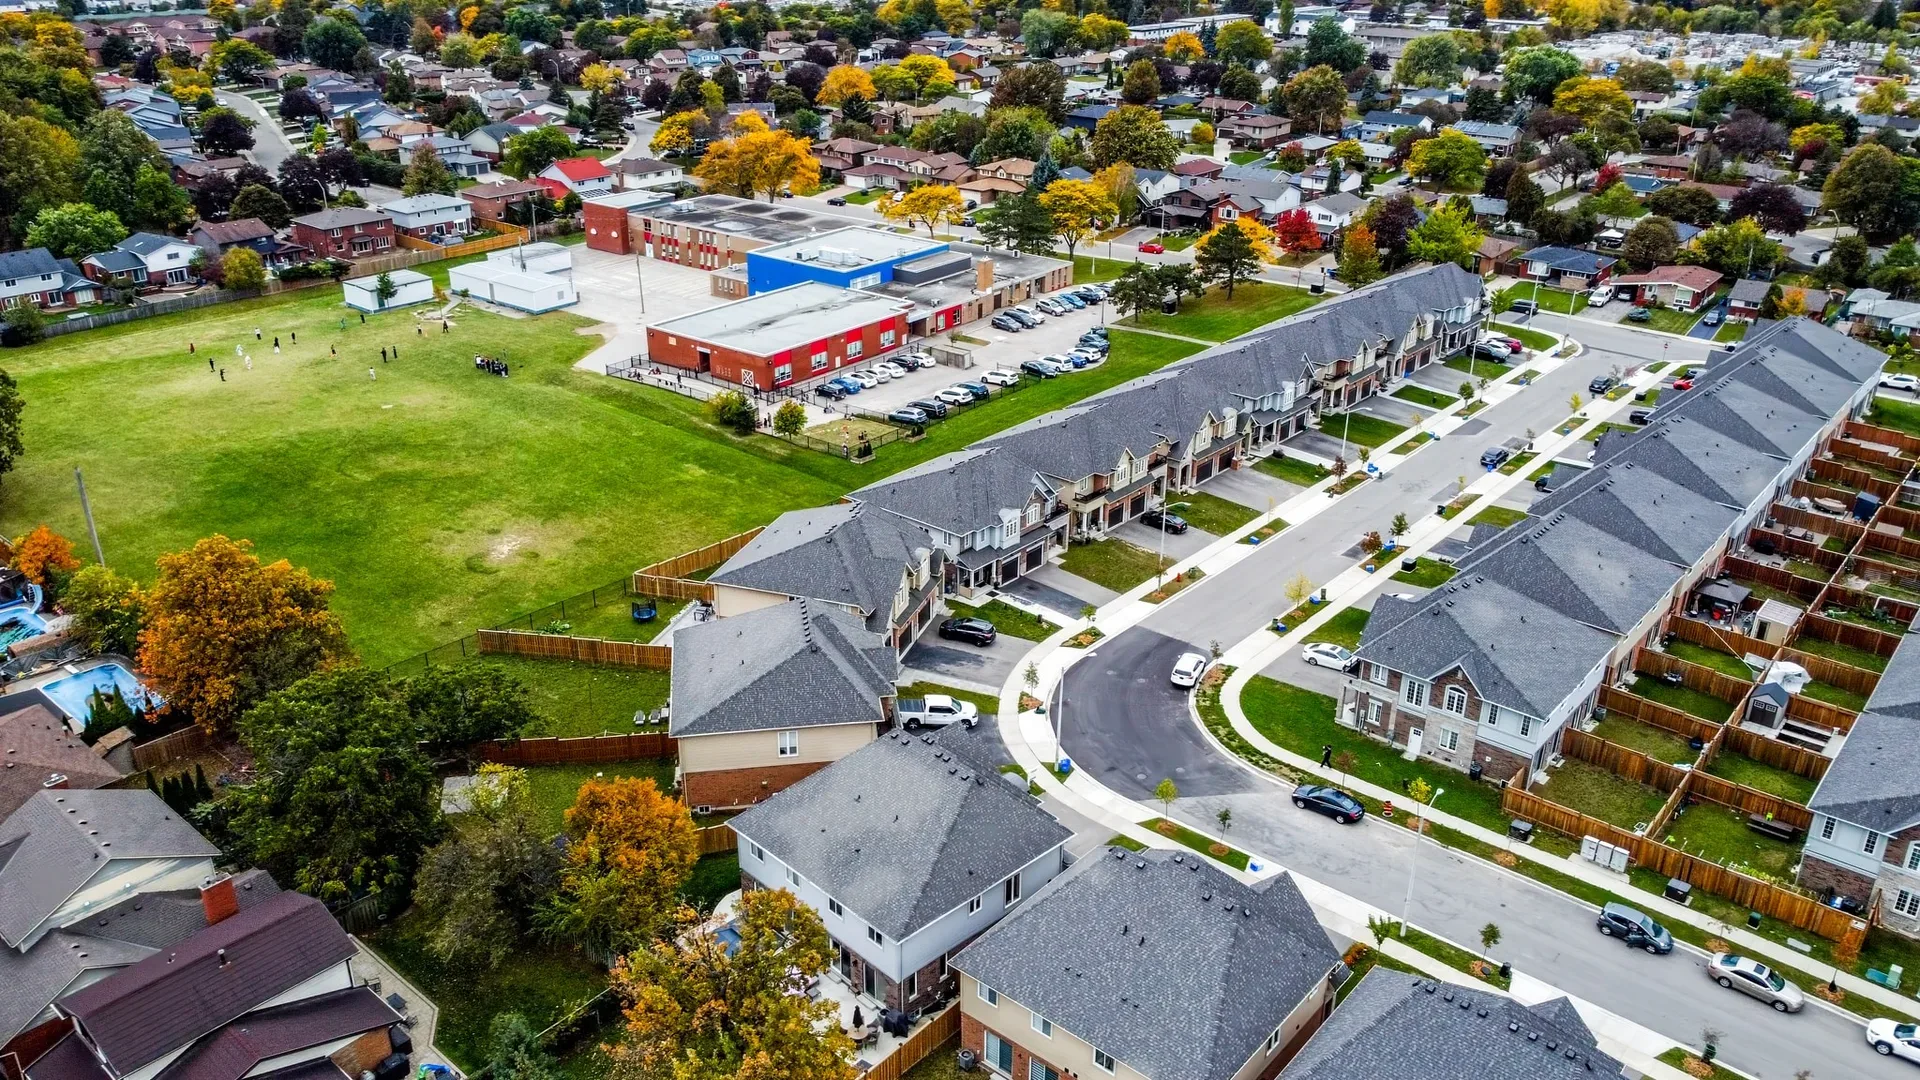
Starling Drive sits in Bruleville, a family-focused neighbourhood on the Central Mountain where the streets are named after birds. Groceries and daily shopping line Upper Wentworth Street, an elementary school is within a short walk, and the Lincoln Alexander Parkway links you to Highway 403 for an easy run across the city or out to Toronto.
- Roughly ten parks in the area, including T.B. McQuesten Park and Sackville Hill Memorial Park
- Pauline Johnson Elementary is nearby on Hummingbird Lane
- Dozens of HSR bus stops serve the neighbourhood
- The Linc meets Highway 403 for easy commuting
Listing agent
George Palios
REALTOR · North Group, powered by REAL Broker Ontario
George is the listing agent for 60 Starling Drive and will handle showings, offers and every question about the property. He can also walk you through the buying process under Ontario's Trust in Real Estate Services Act (TRESA), so you know exactly what to expect before you sign.
Send a note
Tell George what you would like to see or ask about 60 Starling Drive.
Get the details
Receive the list price, room counts, measurements and the seller’s terms.
Book a showing
Walk the home in person and decide if it is the right fit for you.
Make your offer
George guides you through a clear, TRESA-compliant offer process.
Start the conversation
Request the full listing details
Send a note through the form and the listing agent will reply with everything you need: the list price, room counts, square footage, lot size, showing times and the seller's terms for offers.
Private showings
Book a time that works for you, evenings and weekends included.
Seller terms
The seller is holding offers; ask how to submit yours.
TRESA guidance
Clear, compliant help through the offer and closing steps.
George Palios, REALTOR with North Group, powered by REAL Broker Ontario, will respond to your inquiry personally.
Request the details
Send a note to the listing agent and get the full package: price, room counts, measurements and showing details.