Agent toolkit
Enter the passcode to open the marketing toolkit for the 60 Starling Drive listing.
Agent toolkit
The 60 Starling Drive marketing toolkit
This page is not indexed and is for the listing agent only. It gathers everything you need to finalize the listing: the details still to fill in, every photo and the video with copy-ready URLs, the current site copy, and a TRESA compliance checklist.
1. Listing details still to fill in
These fields are intentionally left as placeholders on the public site so nothing is published before you confirm it. Update them on the home page and this toolkit stays accurate.
| Field | Where it appears | Note |
|---|---|---|
| List price | Home spec strip, contact flow | Add the official list price once confirmed. |
| Bedroom count | Home spec strip | The photos show a primary suite; confirm the full count. |
| Bathroom count | Home spec strip | One bathroom is photographed; confirm full count and ensuites. |
| Square footage | Home spec strip | Use the figure from the listing package. |
| Lot size | Home spec strip | Add dimensions or square footage of the lot. |
| Ownership type | Home intro, blog guide | Freehold or condo corporation; state it clearly for buyers. |
| Full property description | Home intro | Replace or extend the current draft with the official MLS description. |
| Showing schedule | Contact page | Set how showings are booked once the schedule is set. |
2. Property media library
Every photo attached to this site. Use the copy button to grab the CDN URL, or copy the walkthrough video link and poster below for the realtor.ca listing.
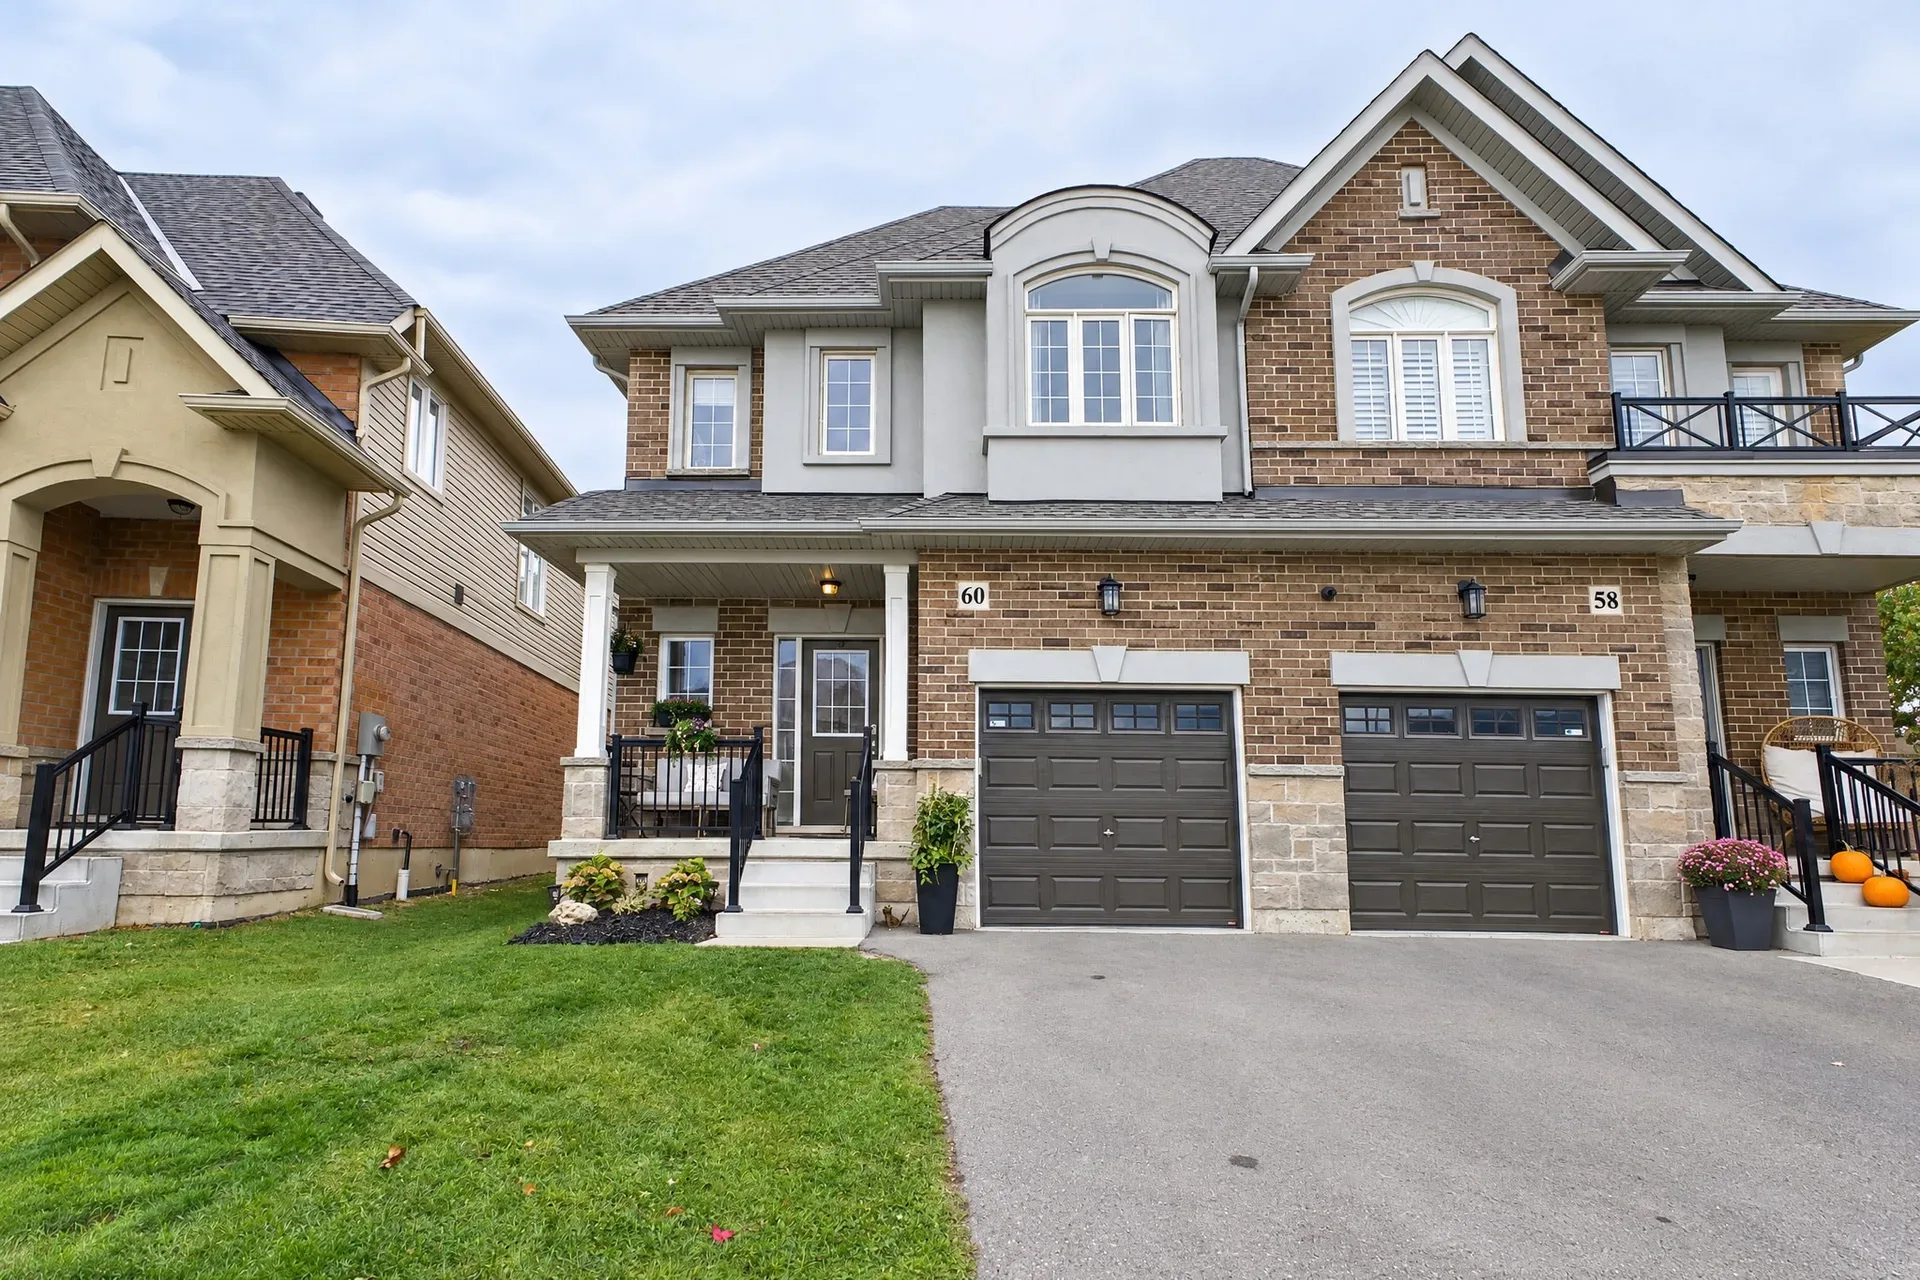
Front facade
Exterior
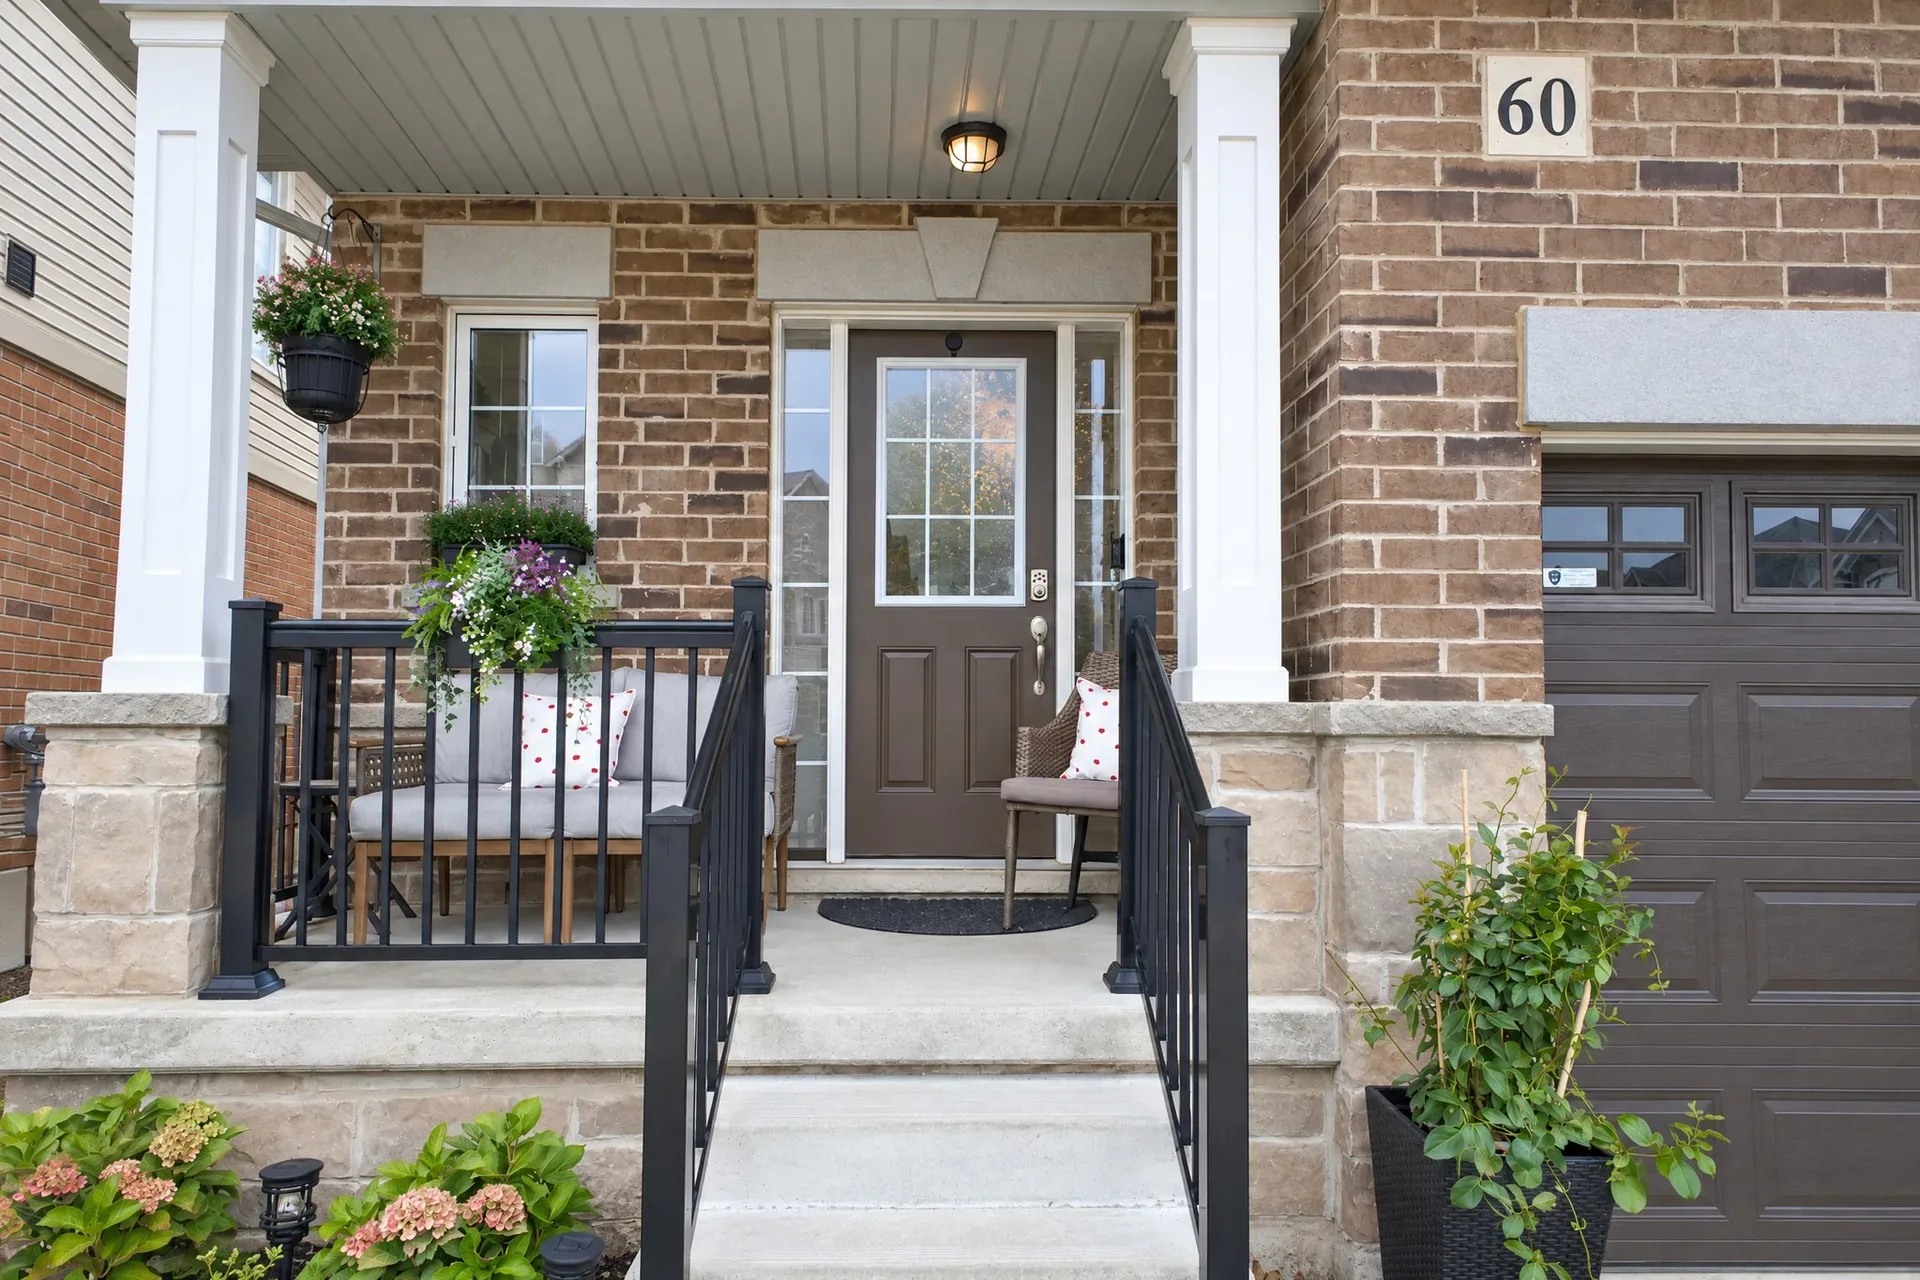
Front porch and entry
Exterior
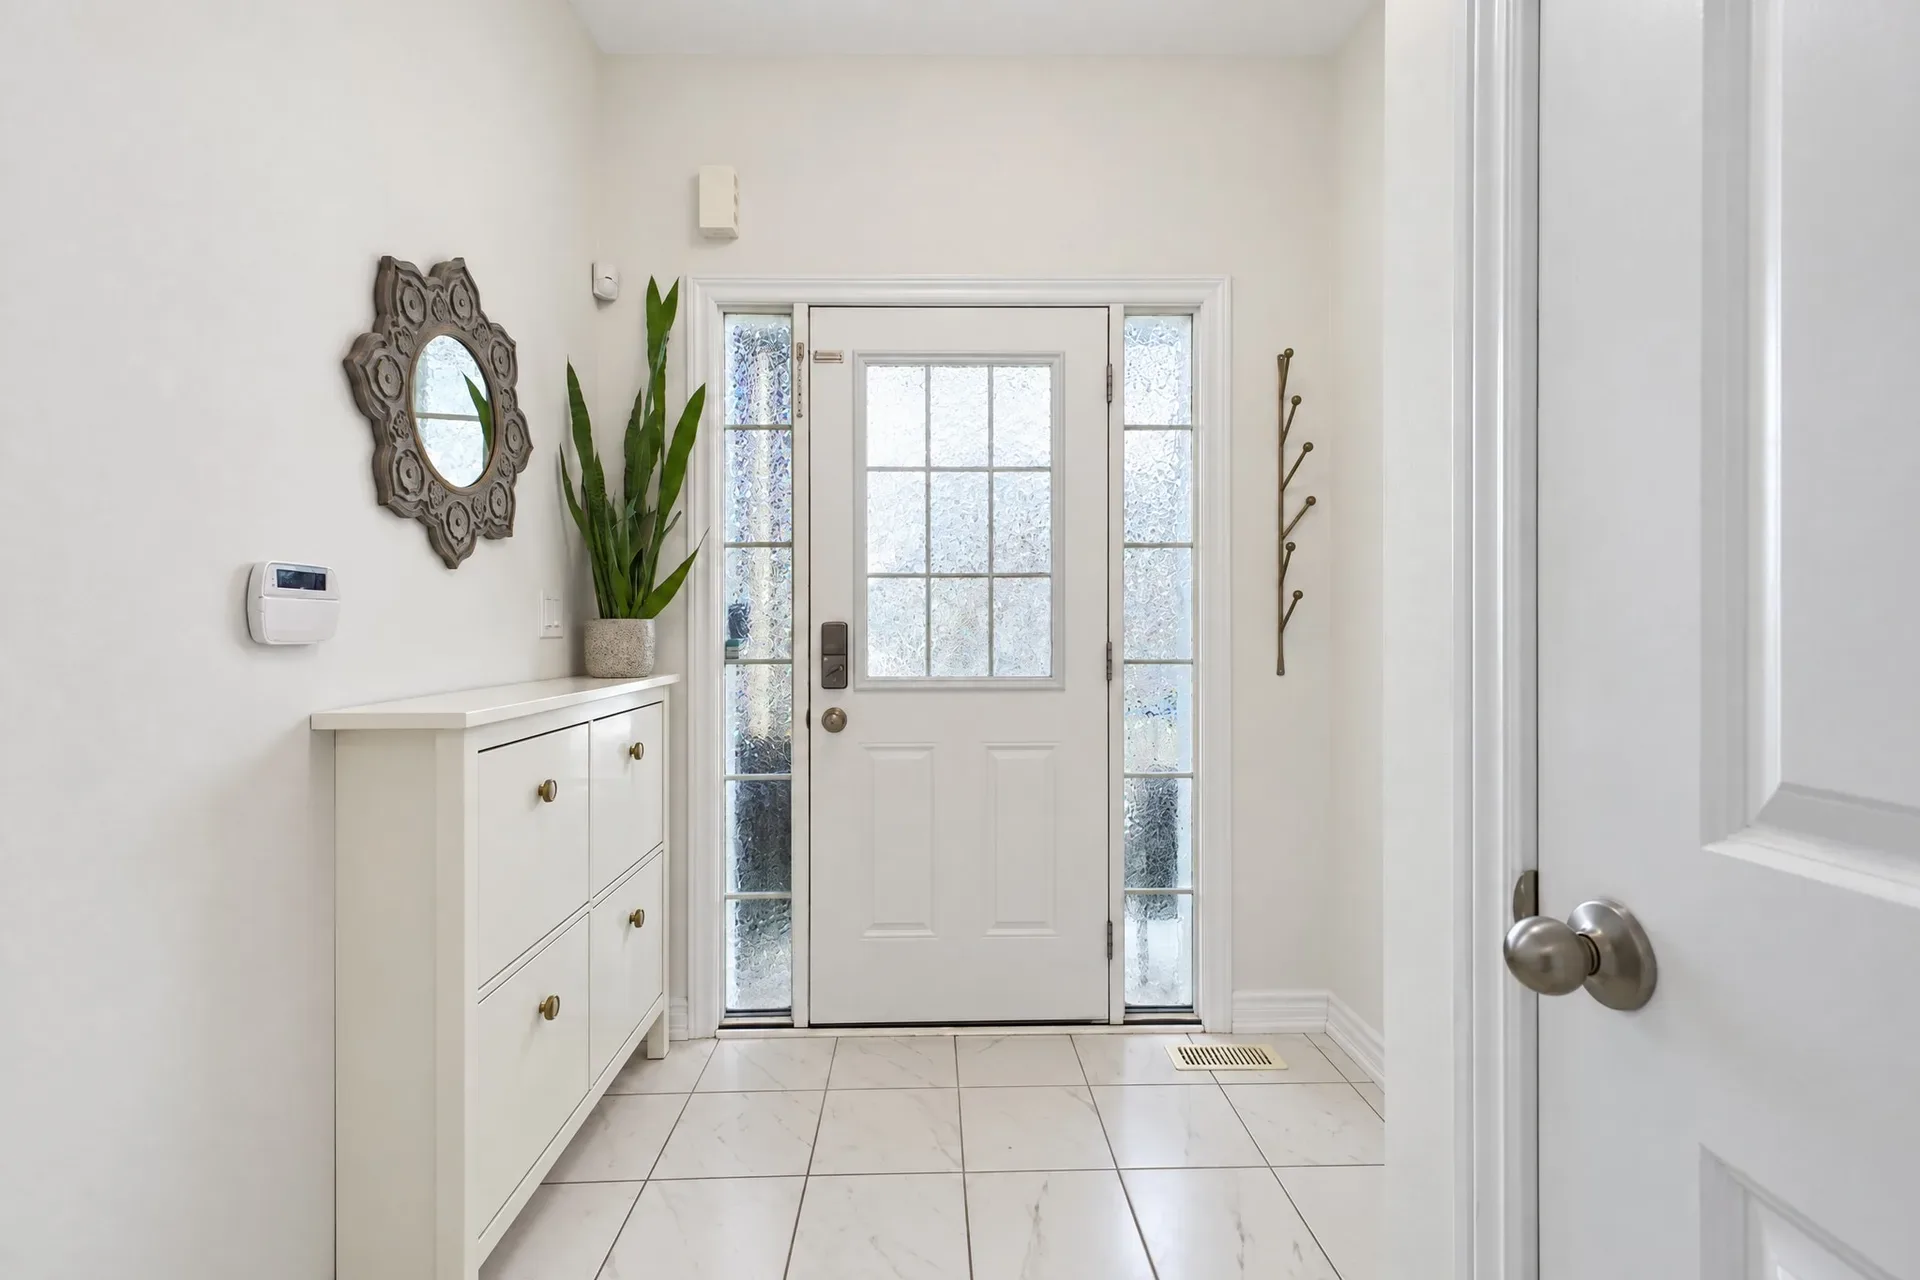
Entry foyer
Entry & Details
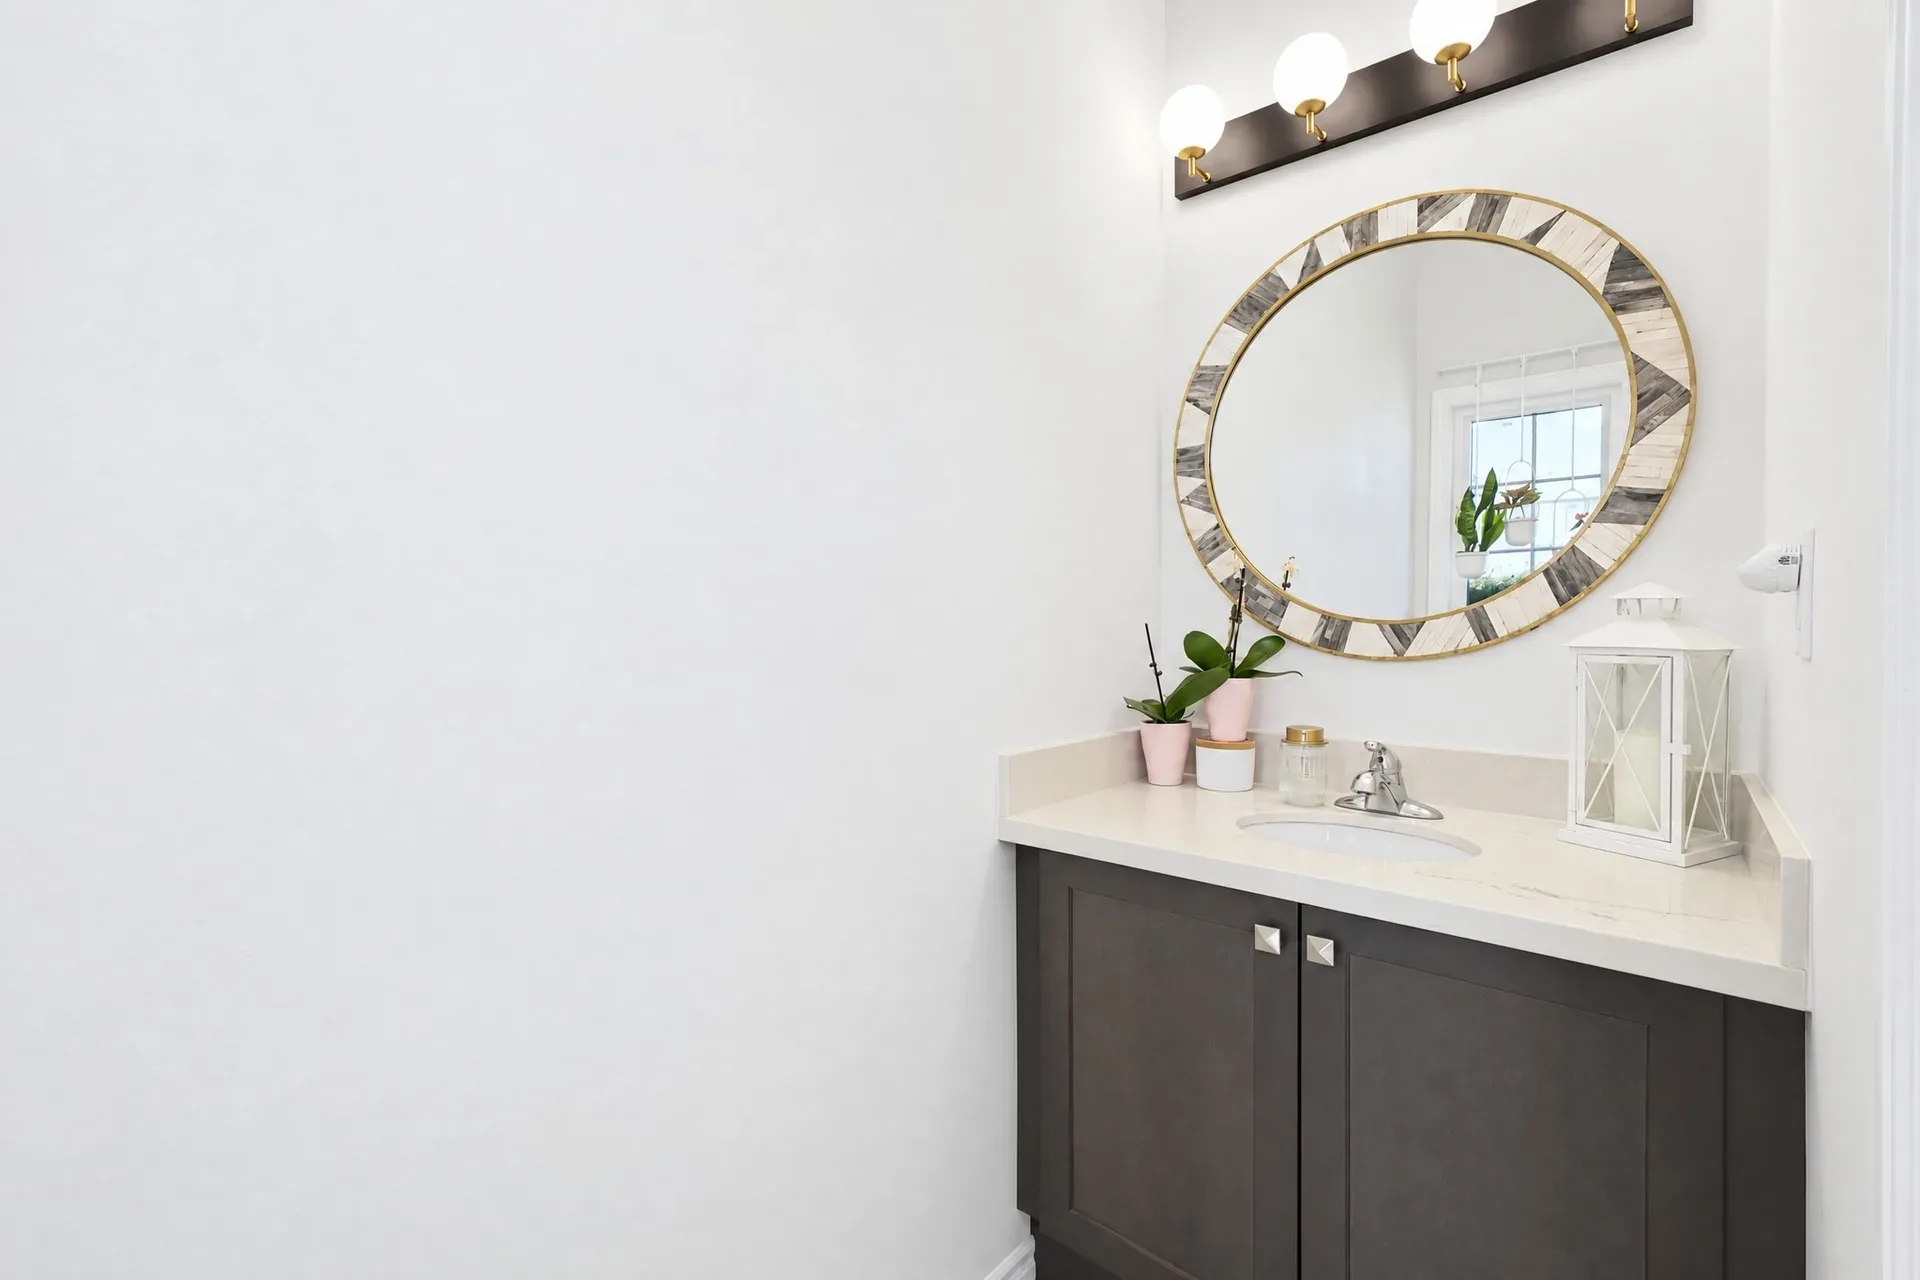
Bathroom vanity
Bath & Laundry
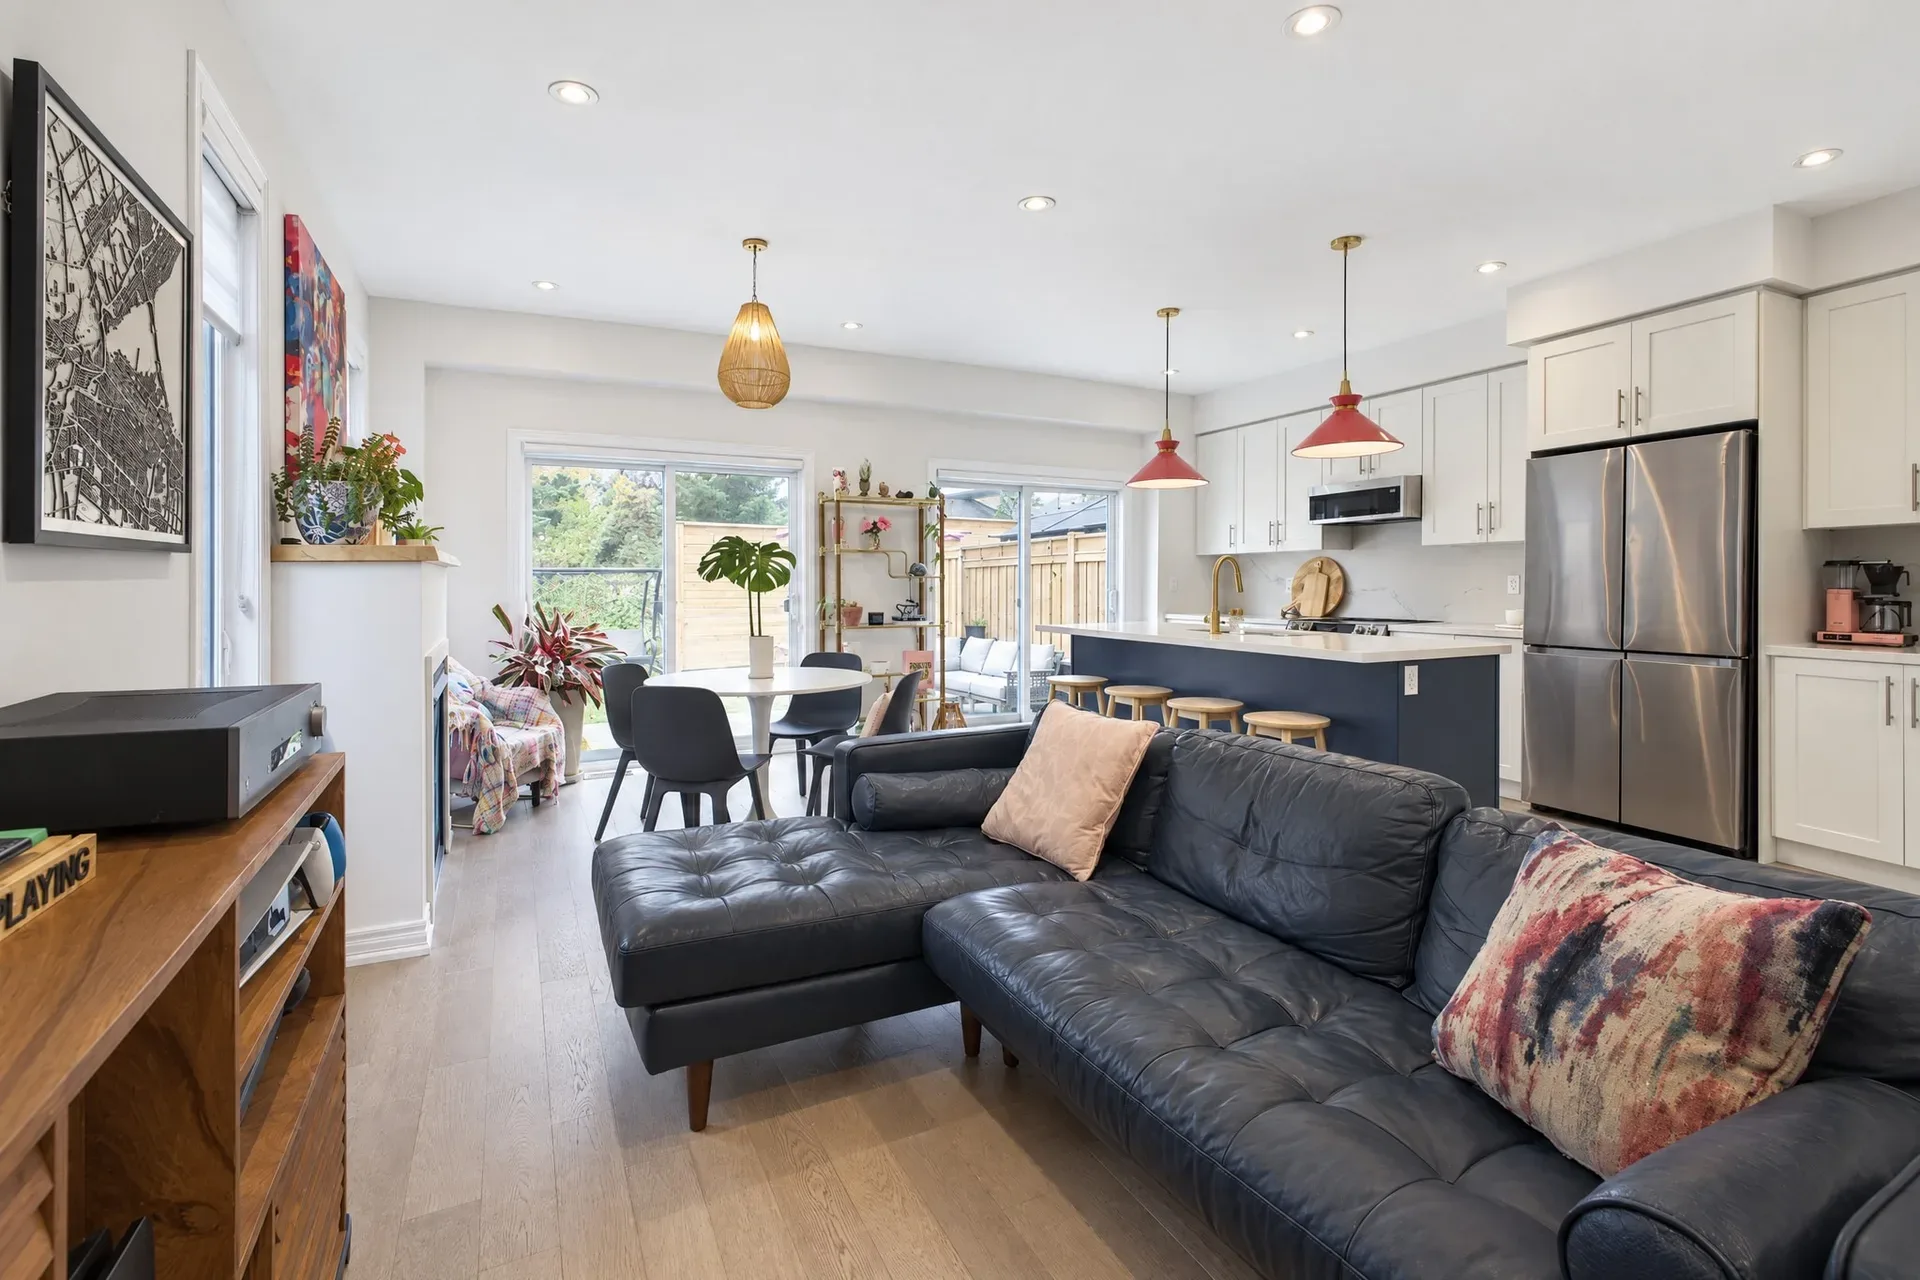
Open-concept living and kitchen
Living & Kitchen
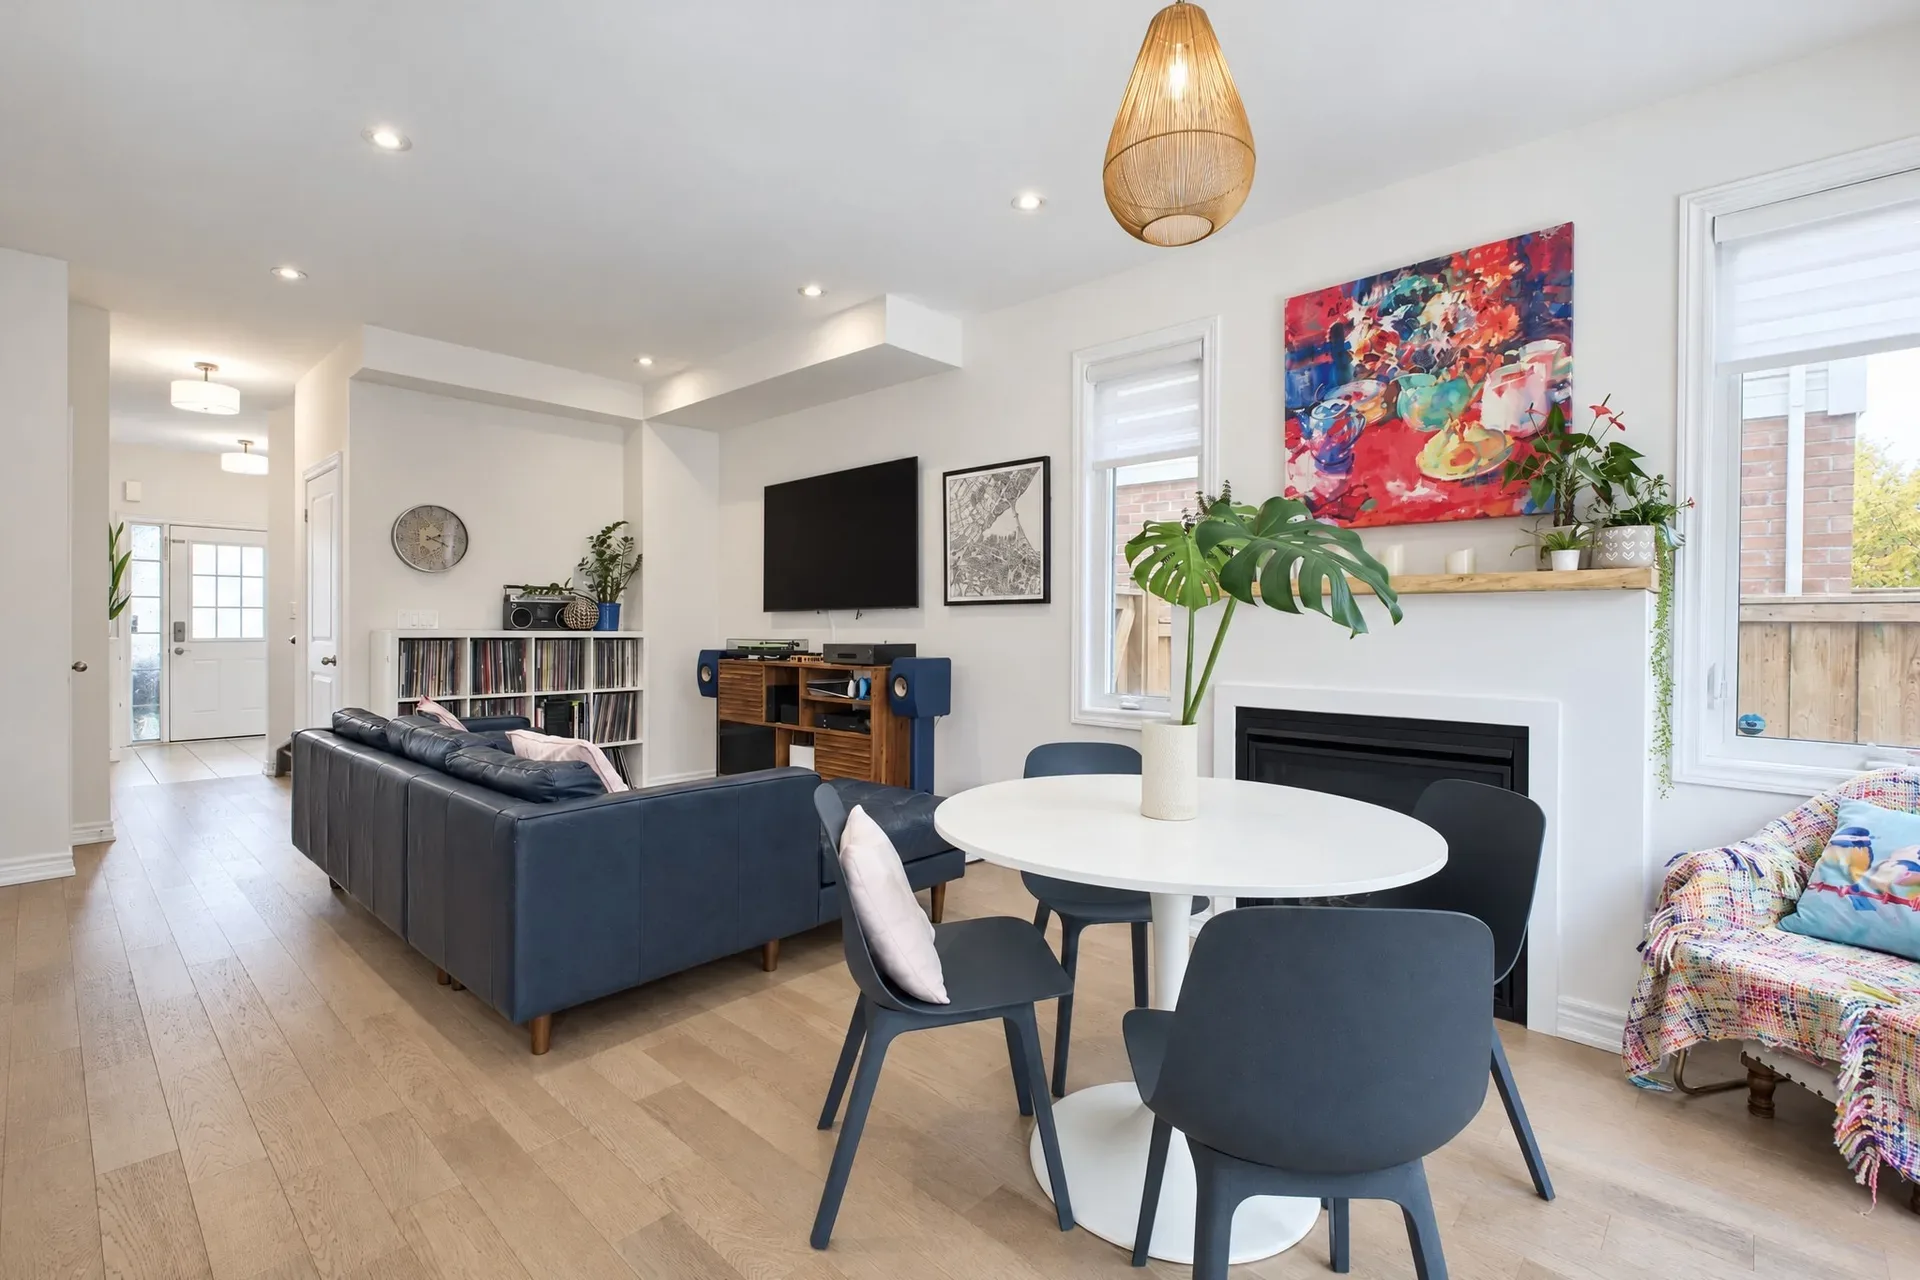
Living and dining
Living & Kitchen
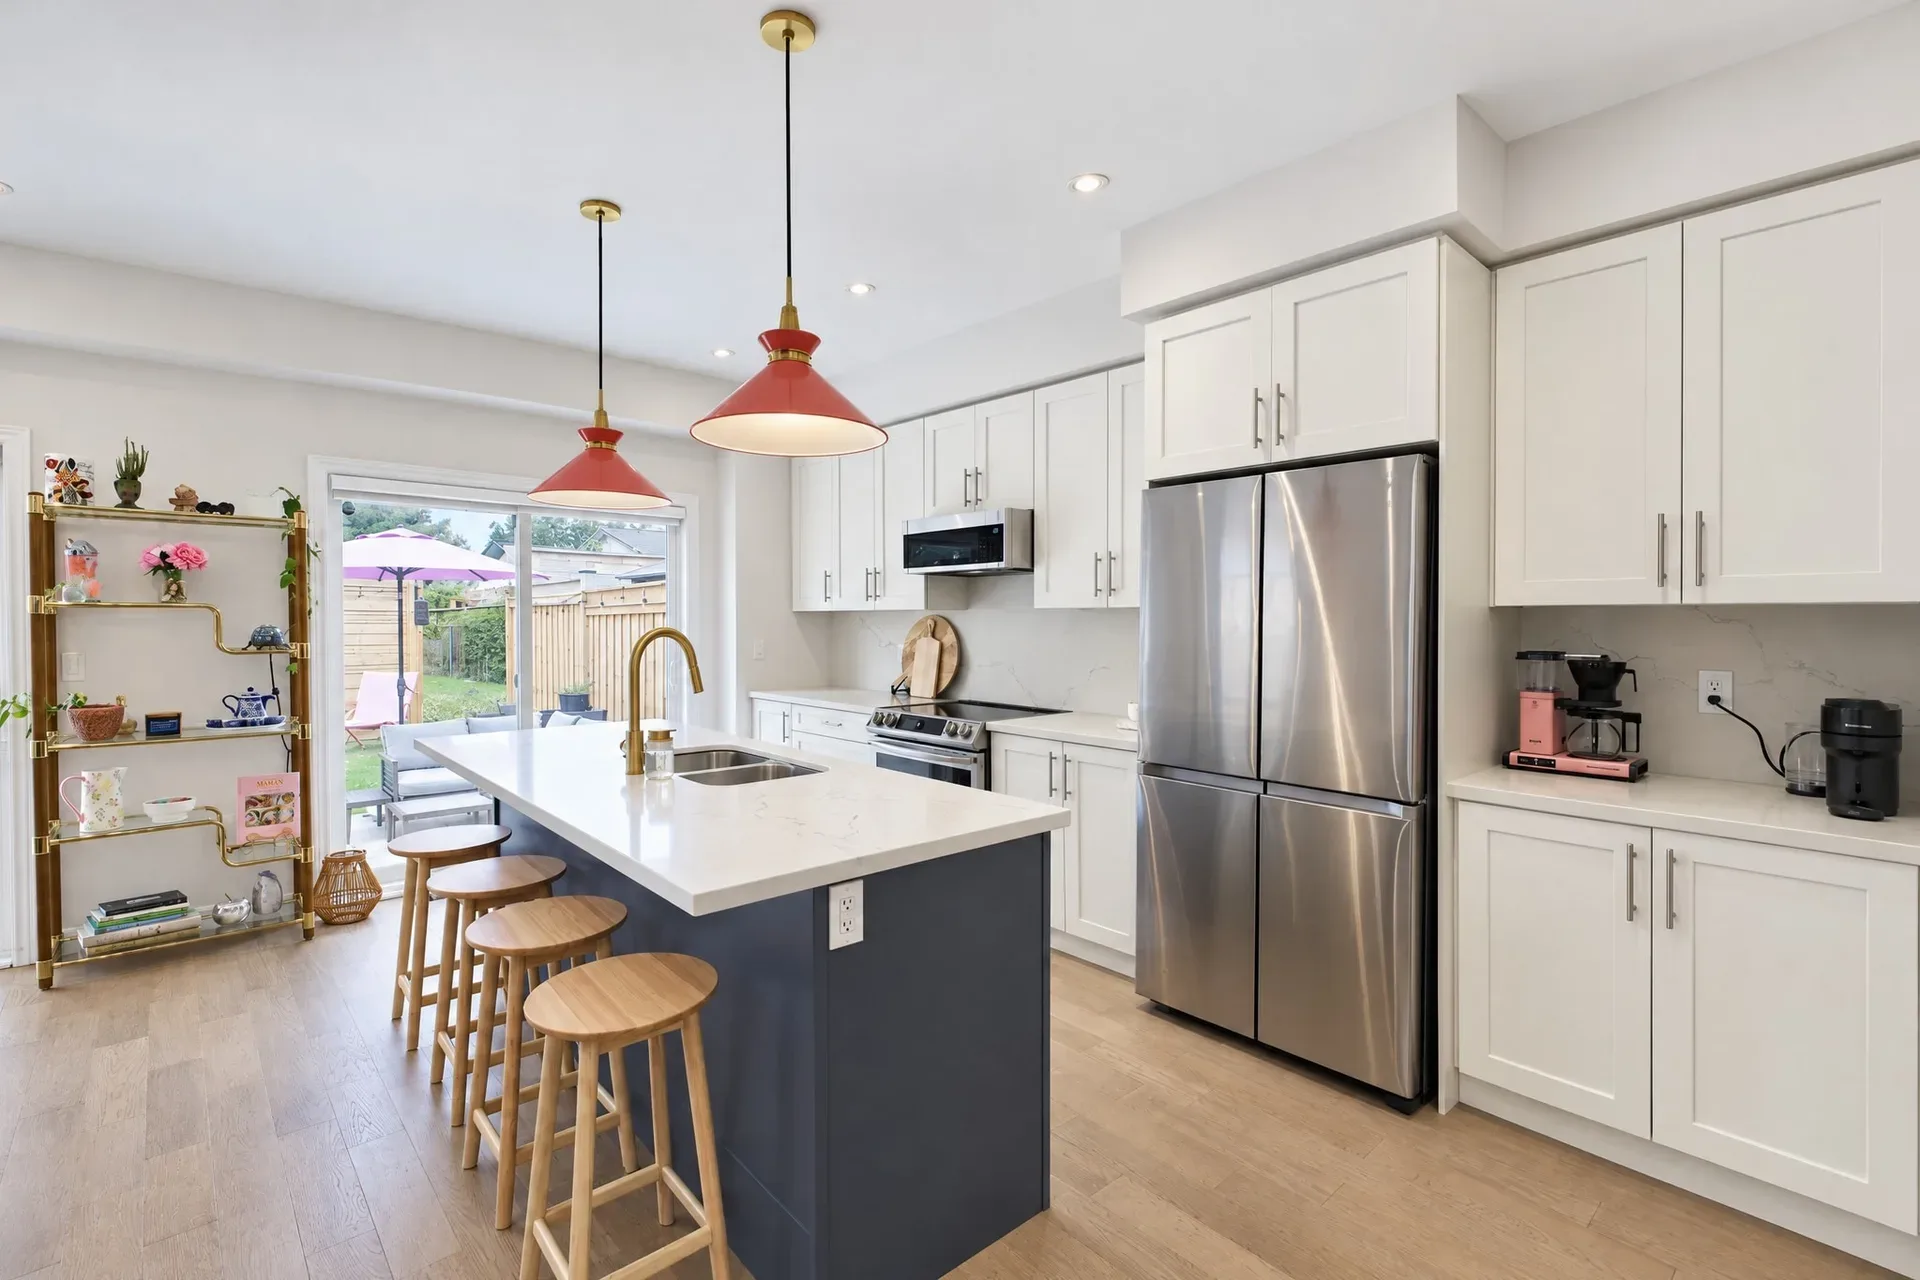
Kitchen and island
Living & Kitchen
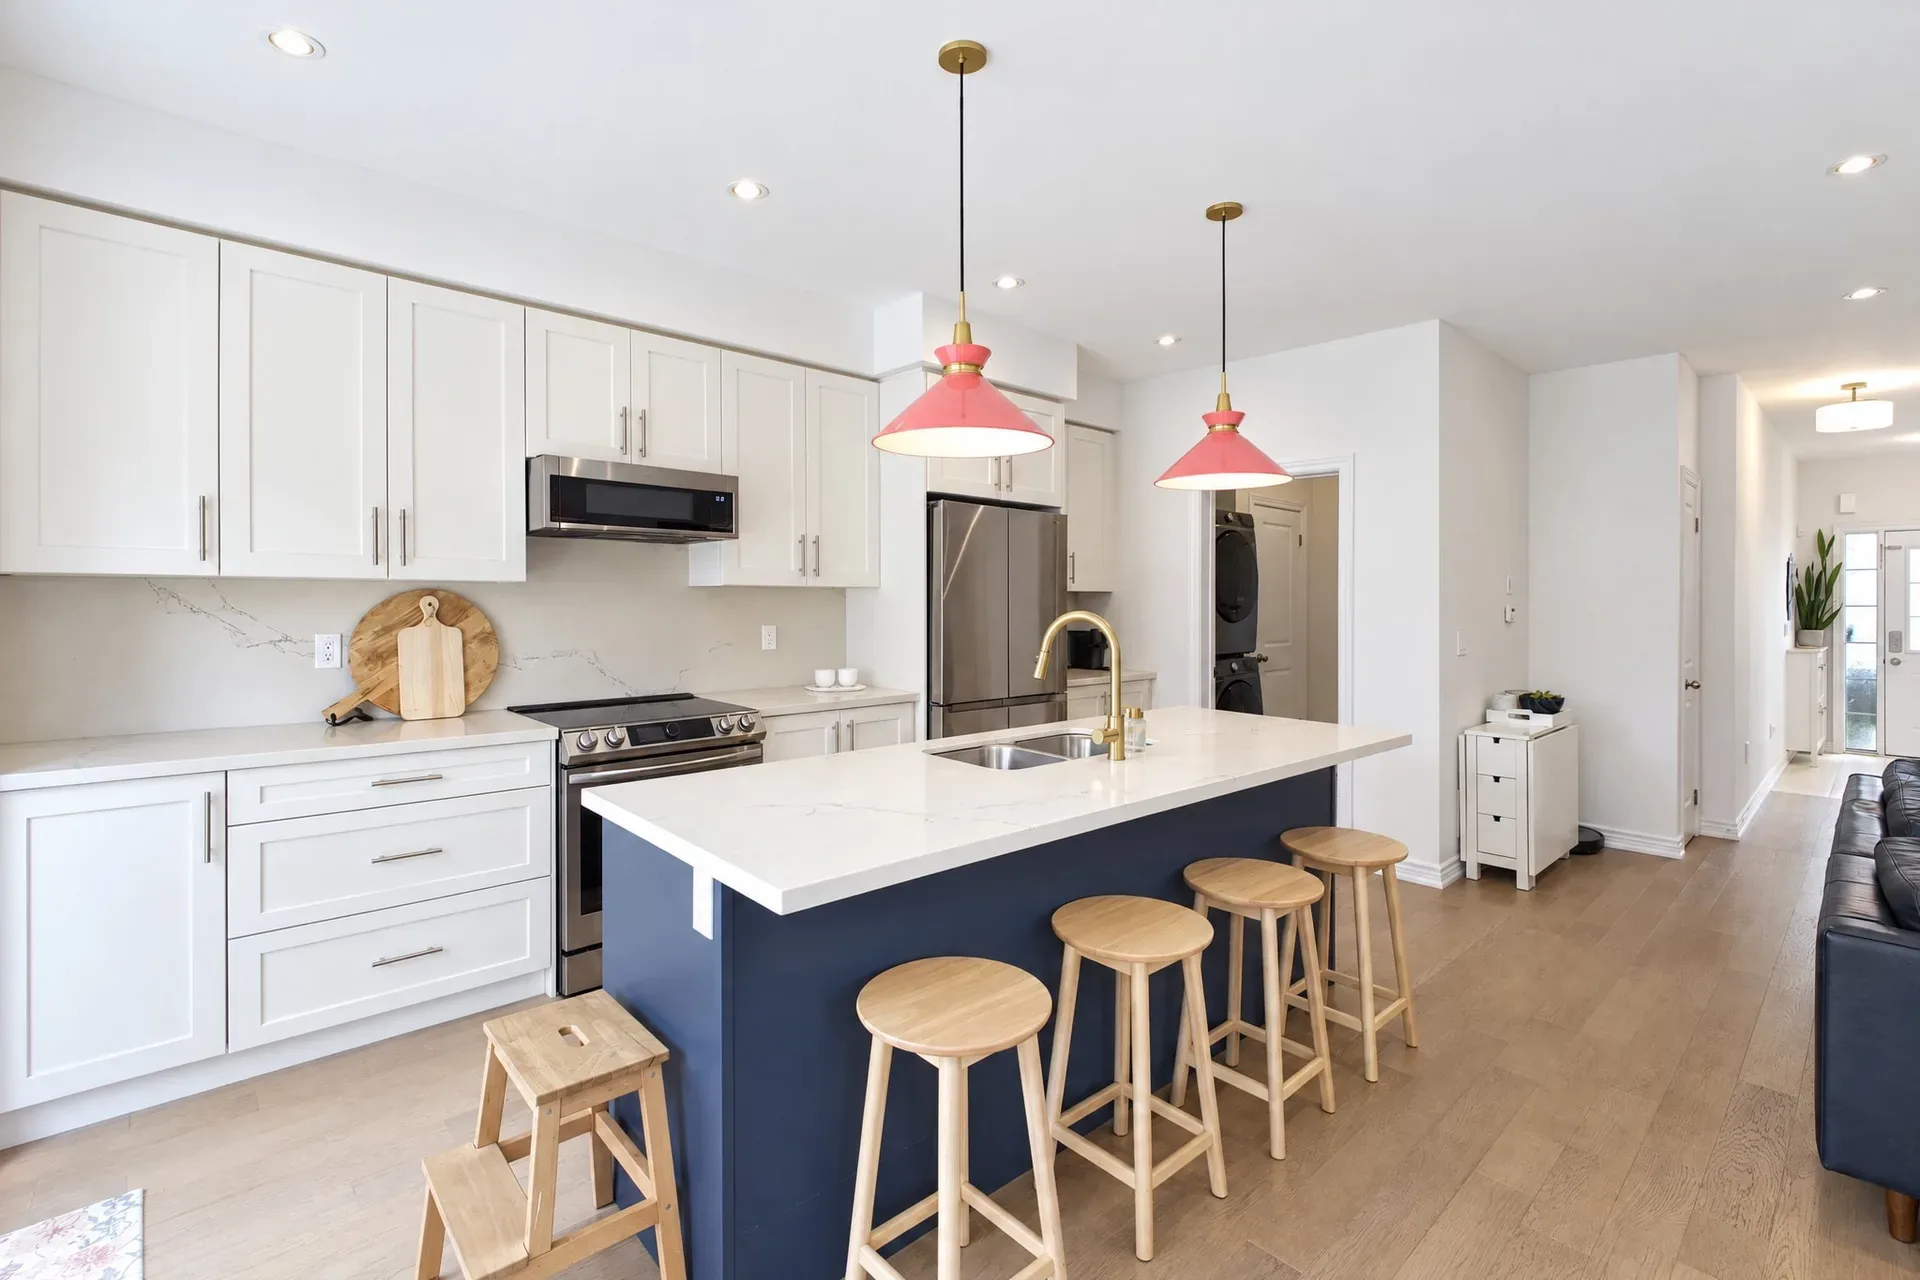
Navy island kitchen
Living & Kitchen
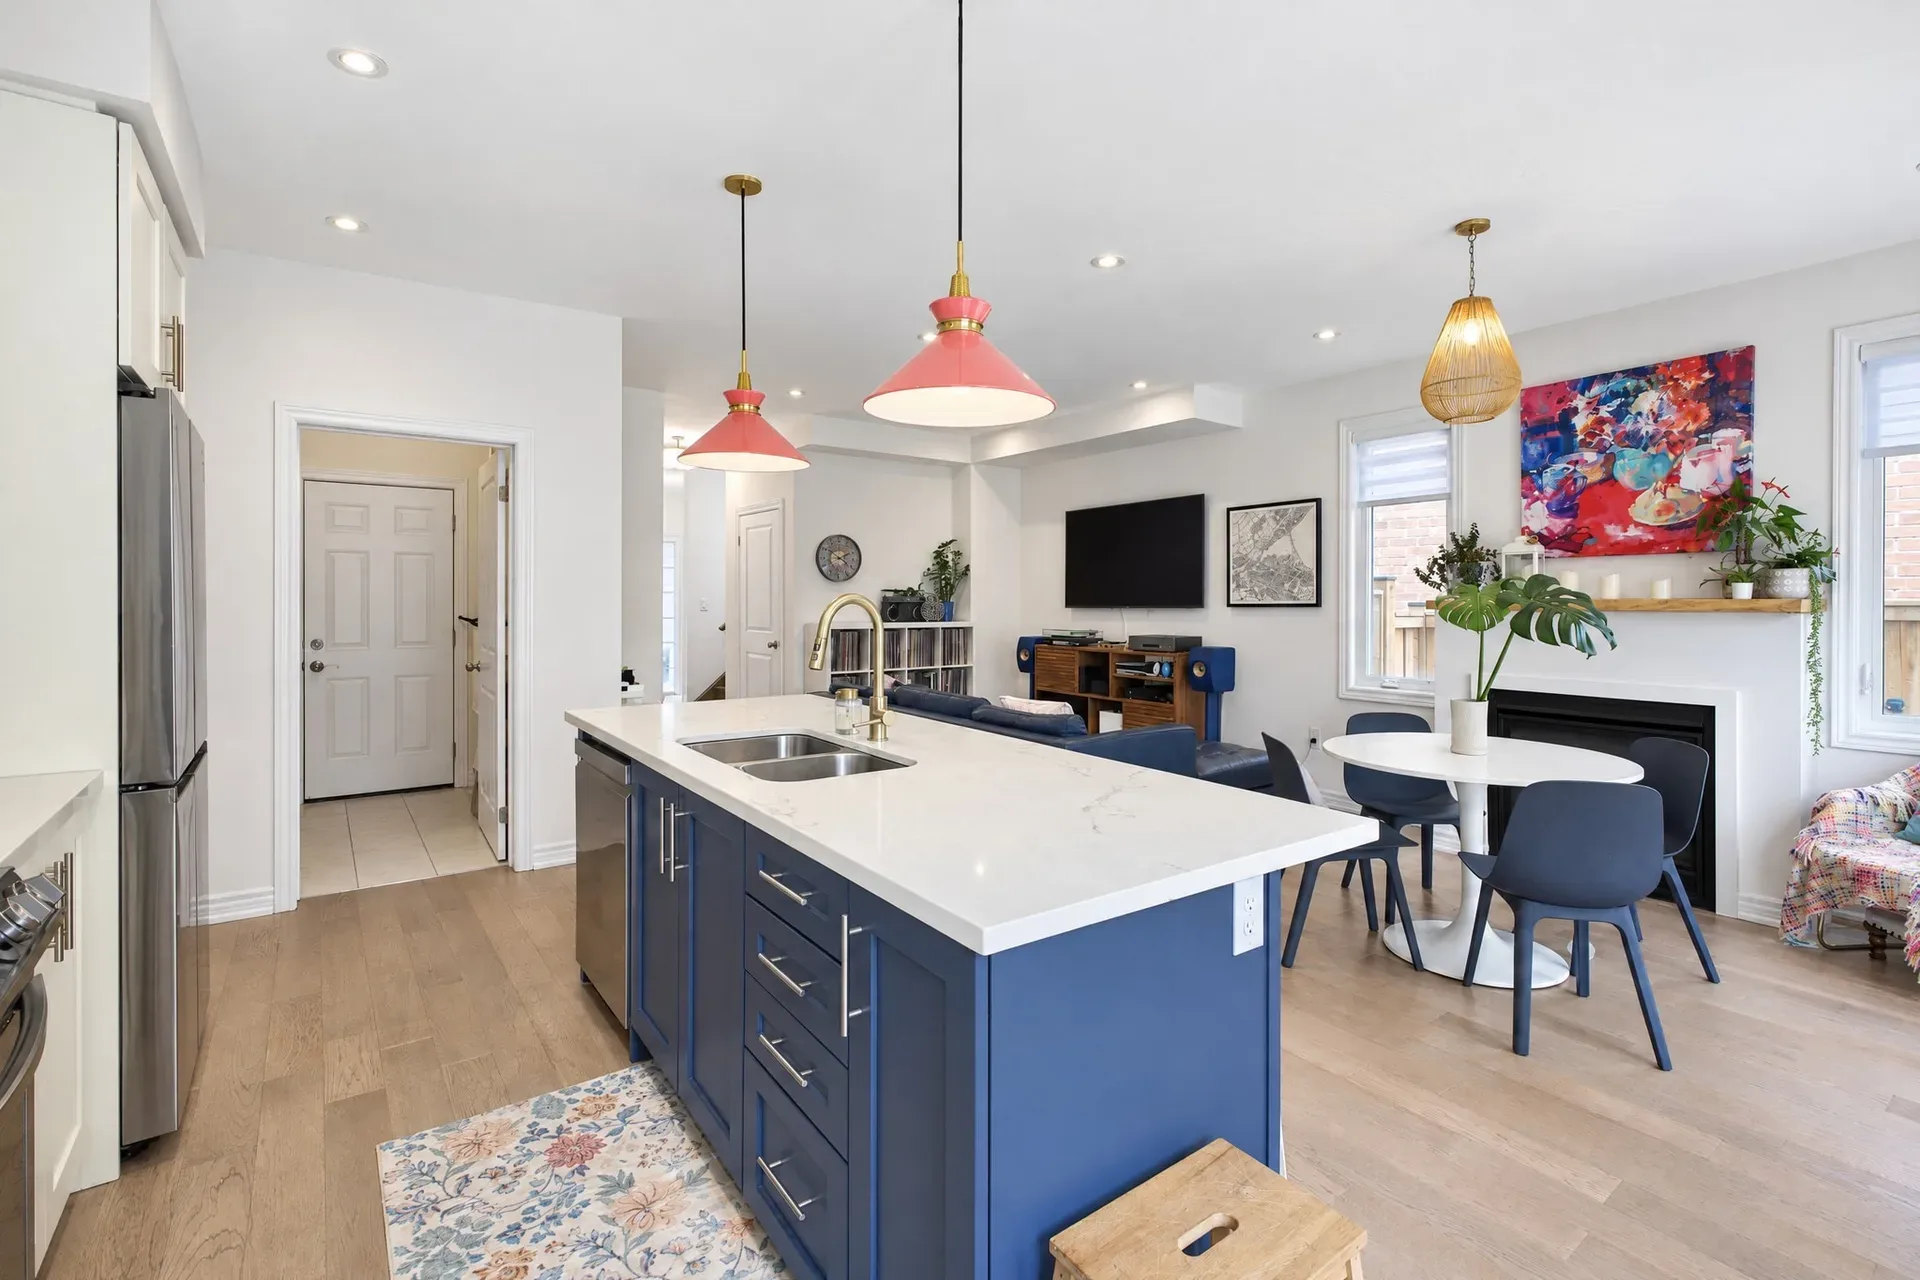
Kitchen, living and dining
Living & Kitchen
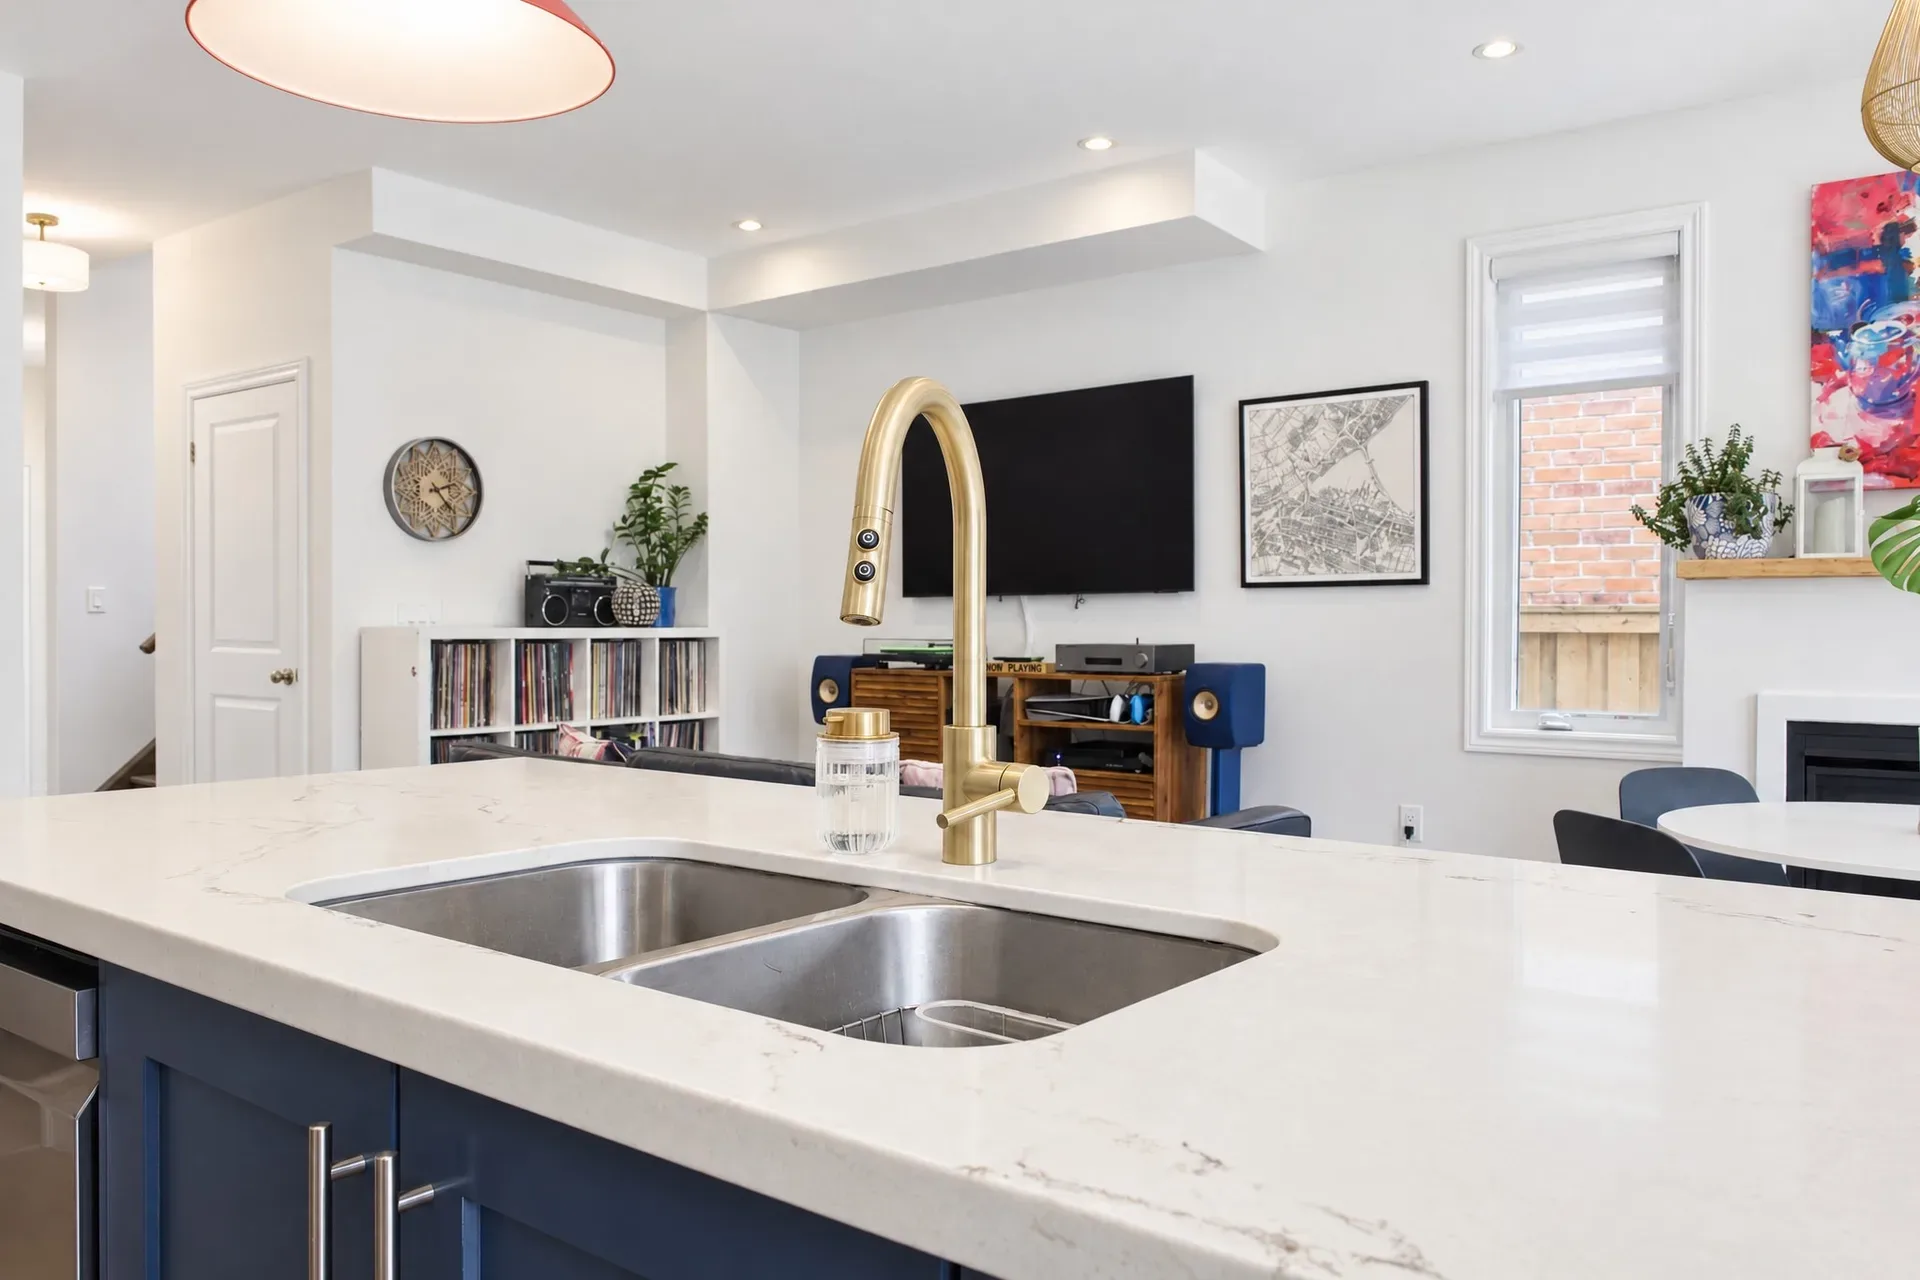
Kitchen to living view
Living & Kitchen
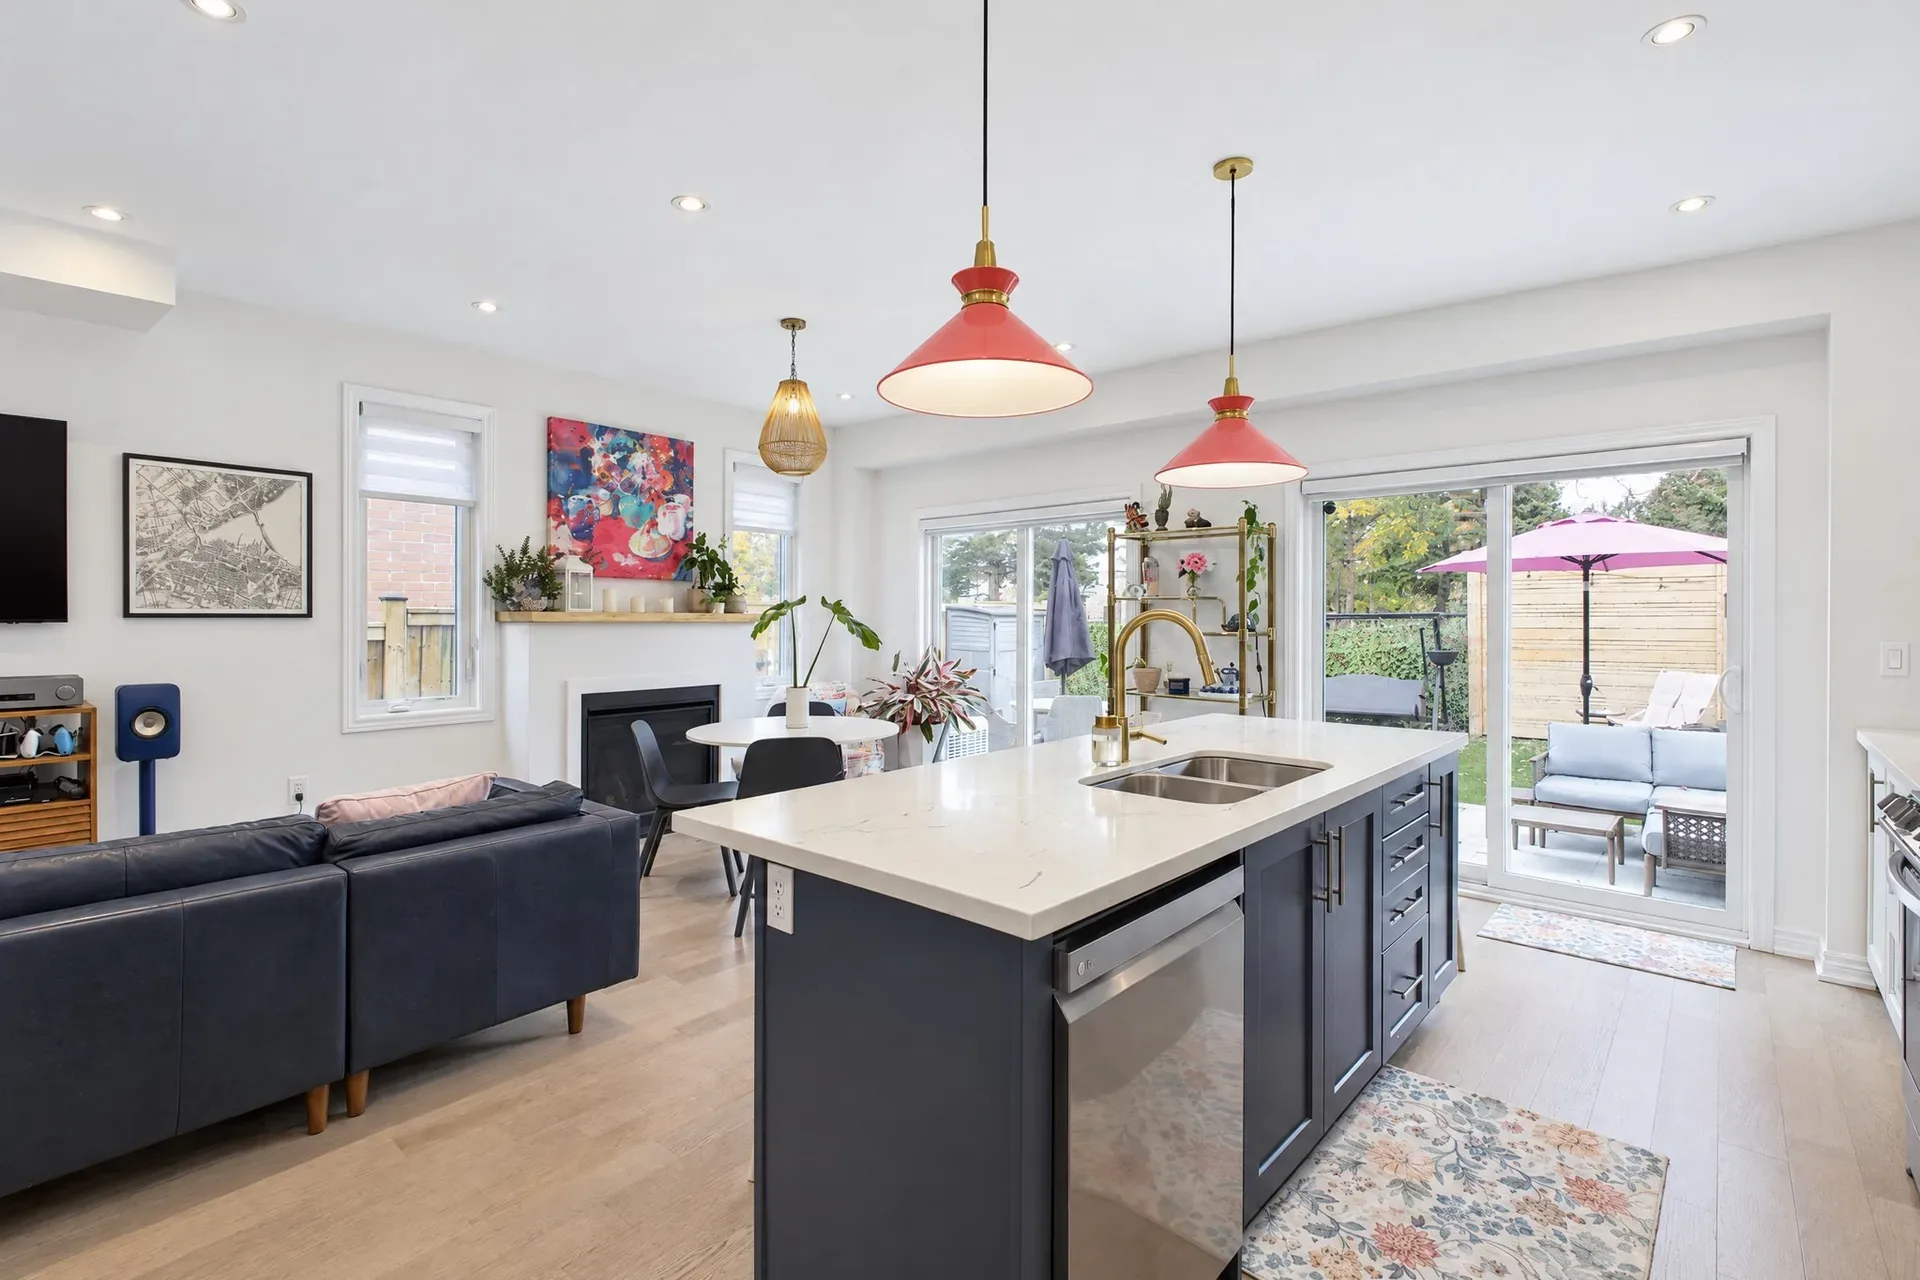
Open-concept kitchen and living
Living & Kitchen
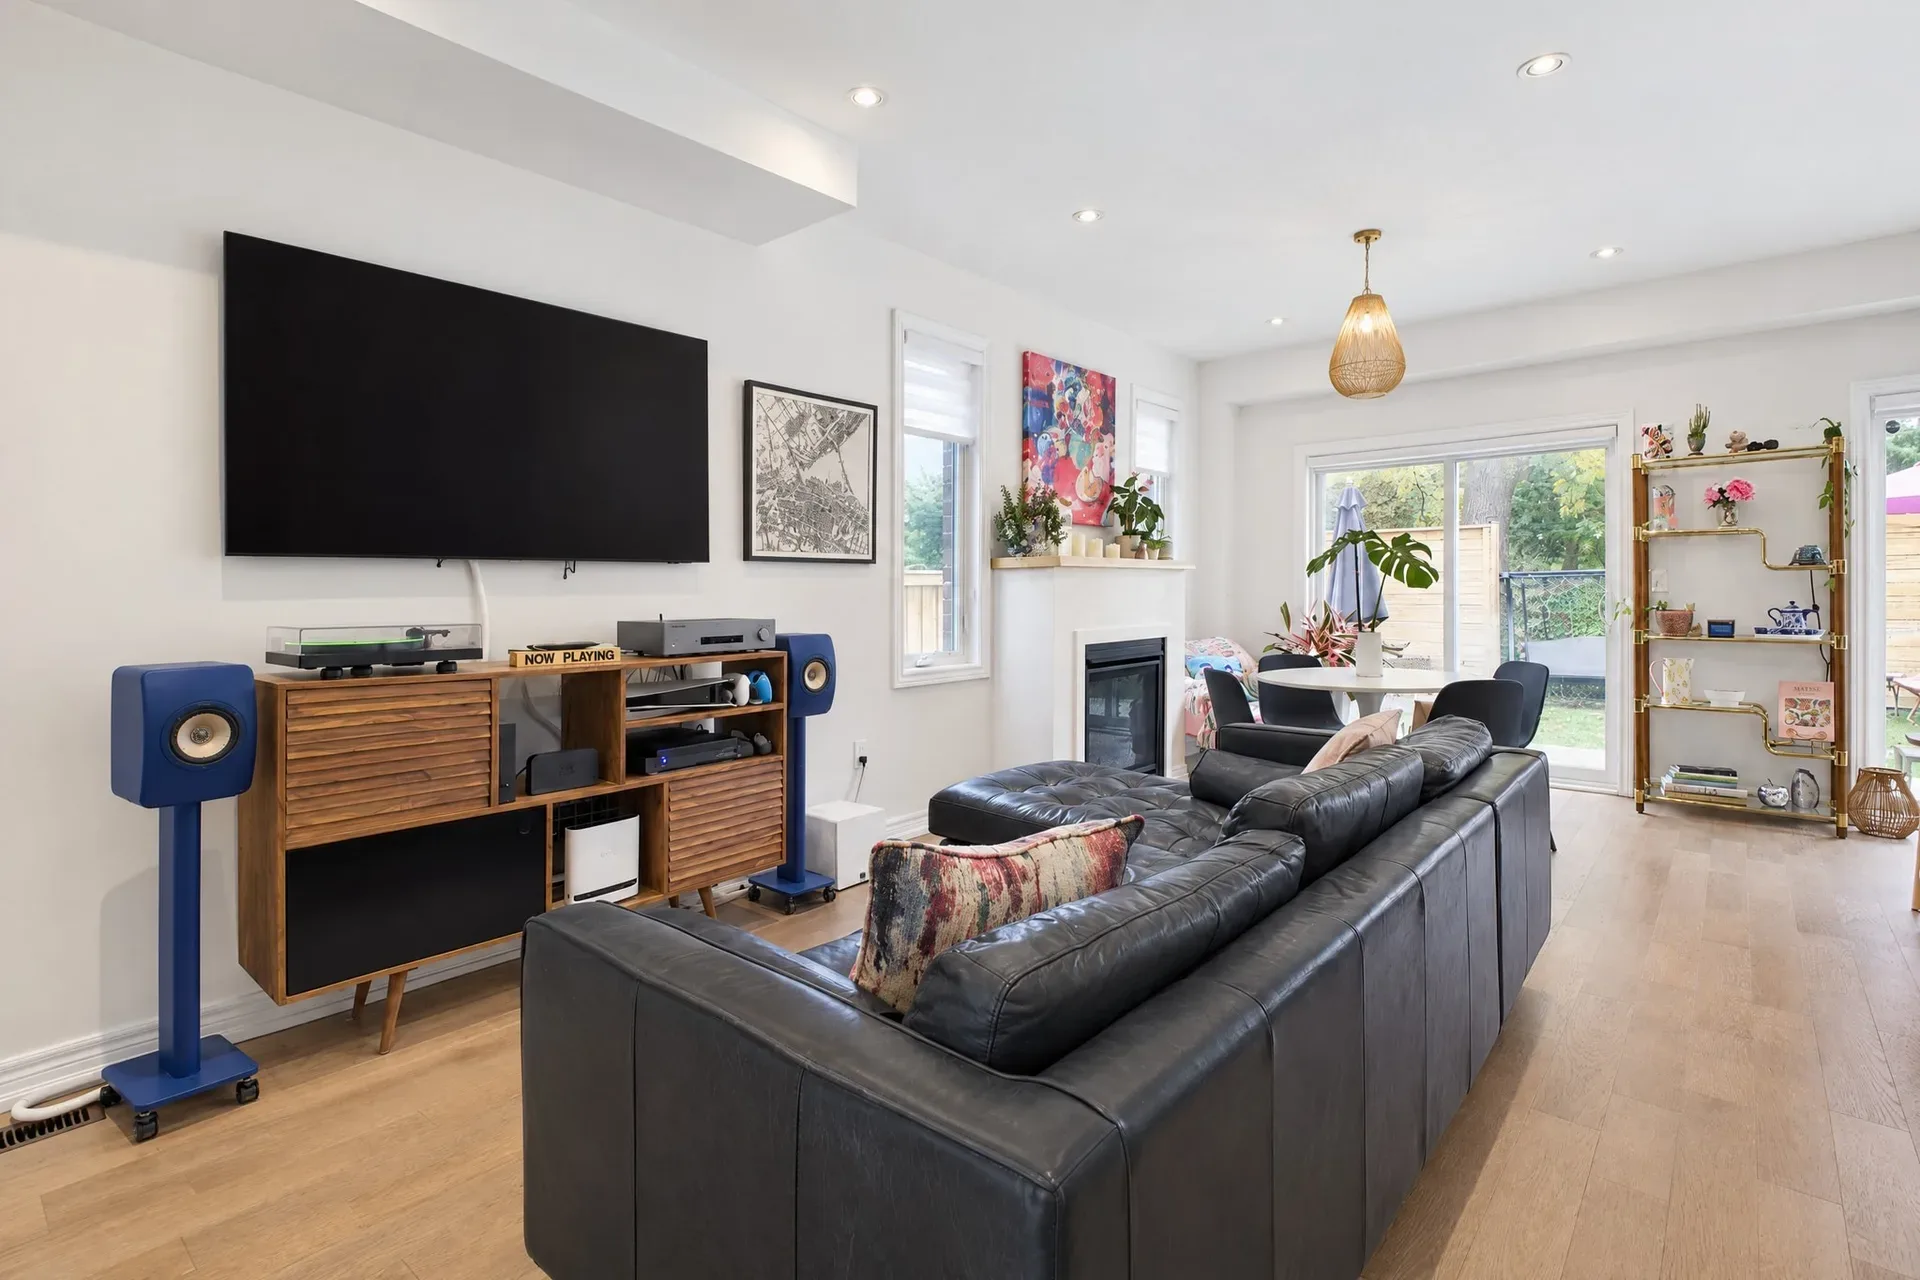
Living room
Living & Kitchen
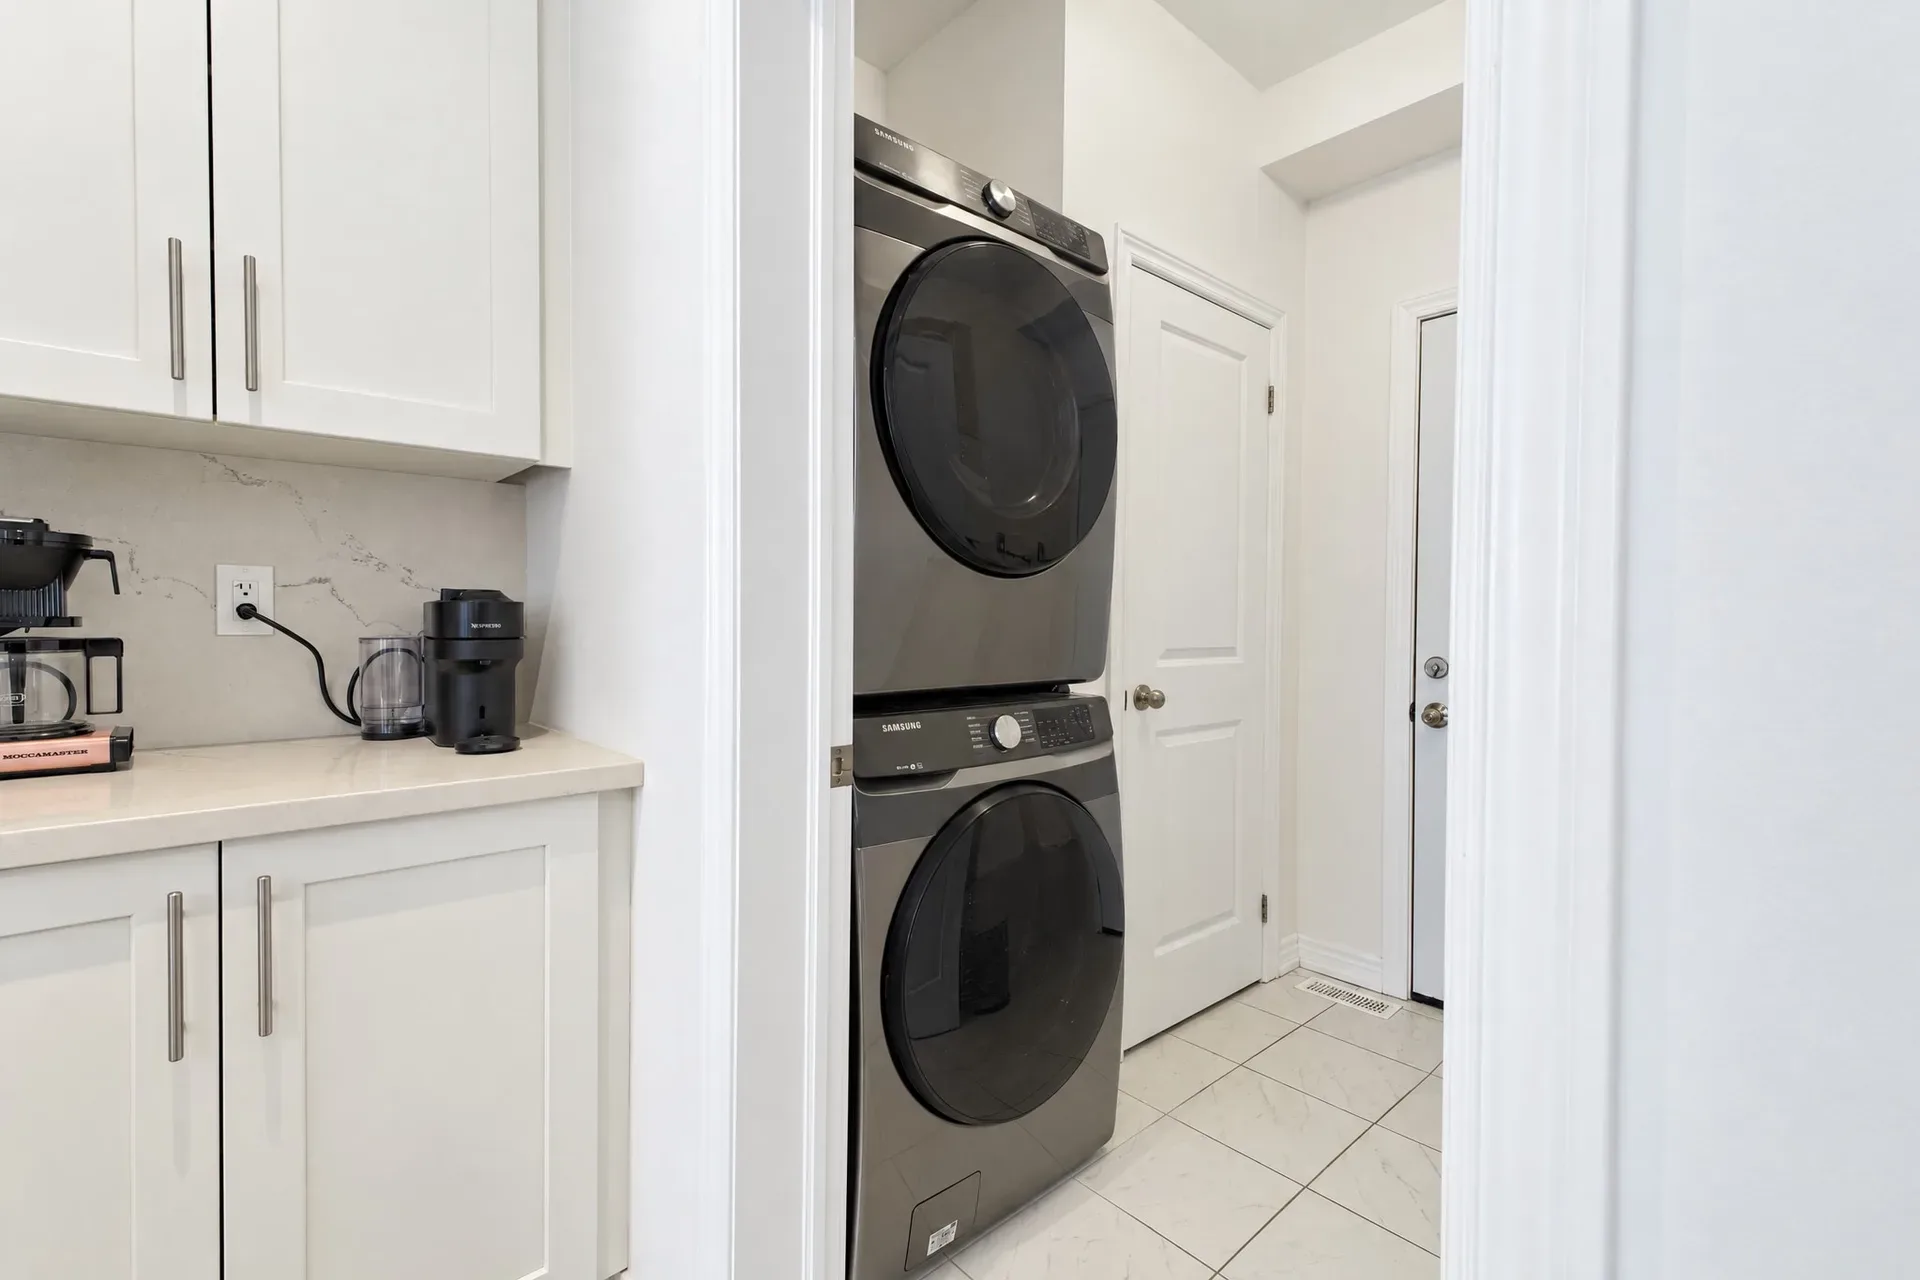
Main-floor laundry
Bath & Laundry
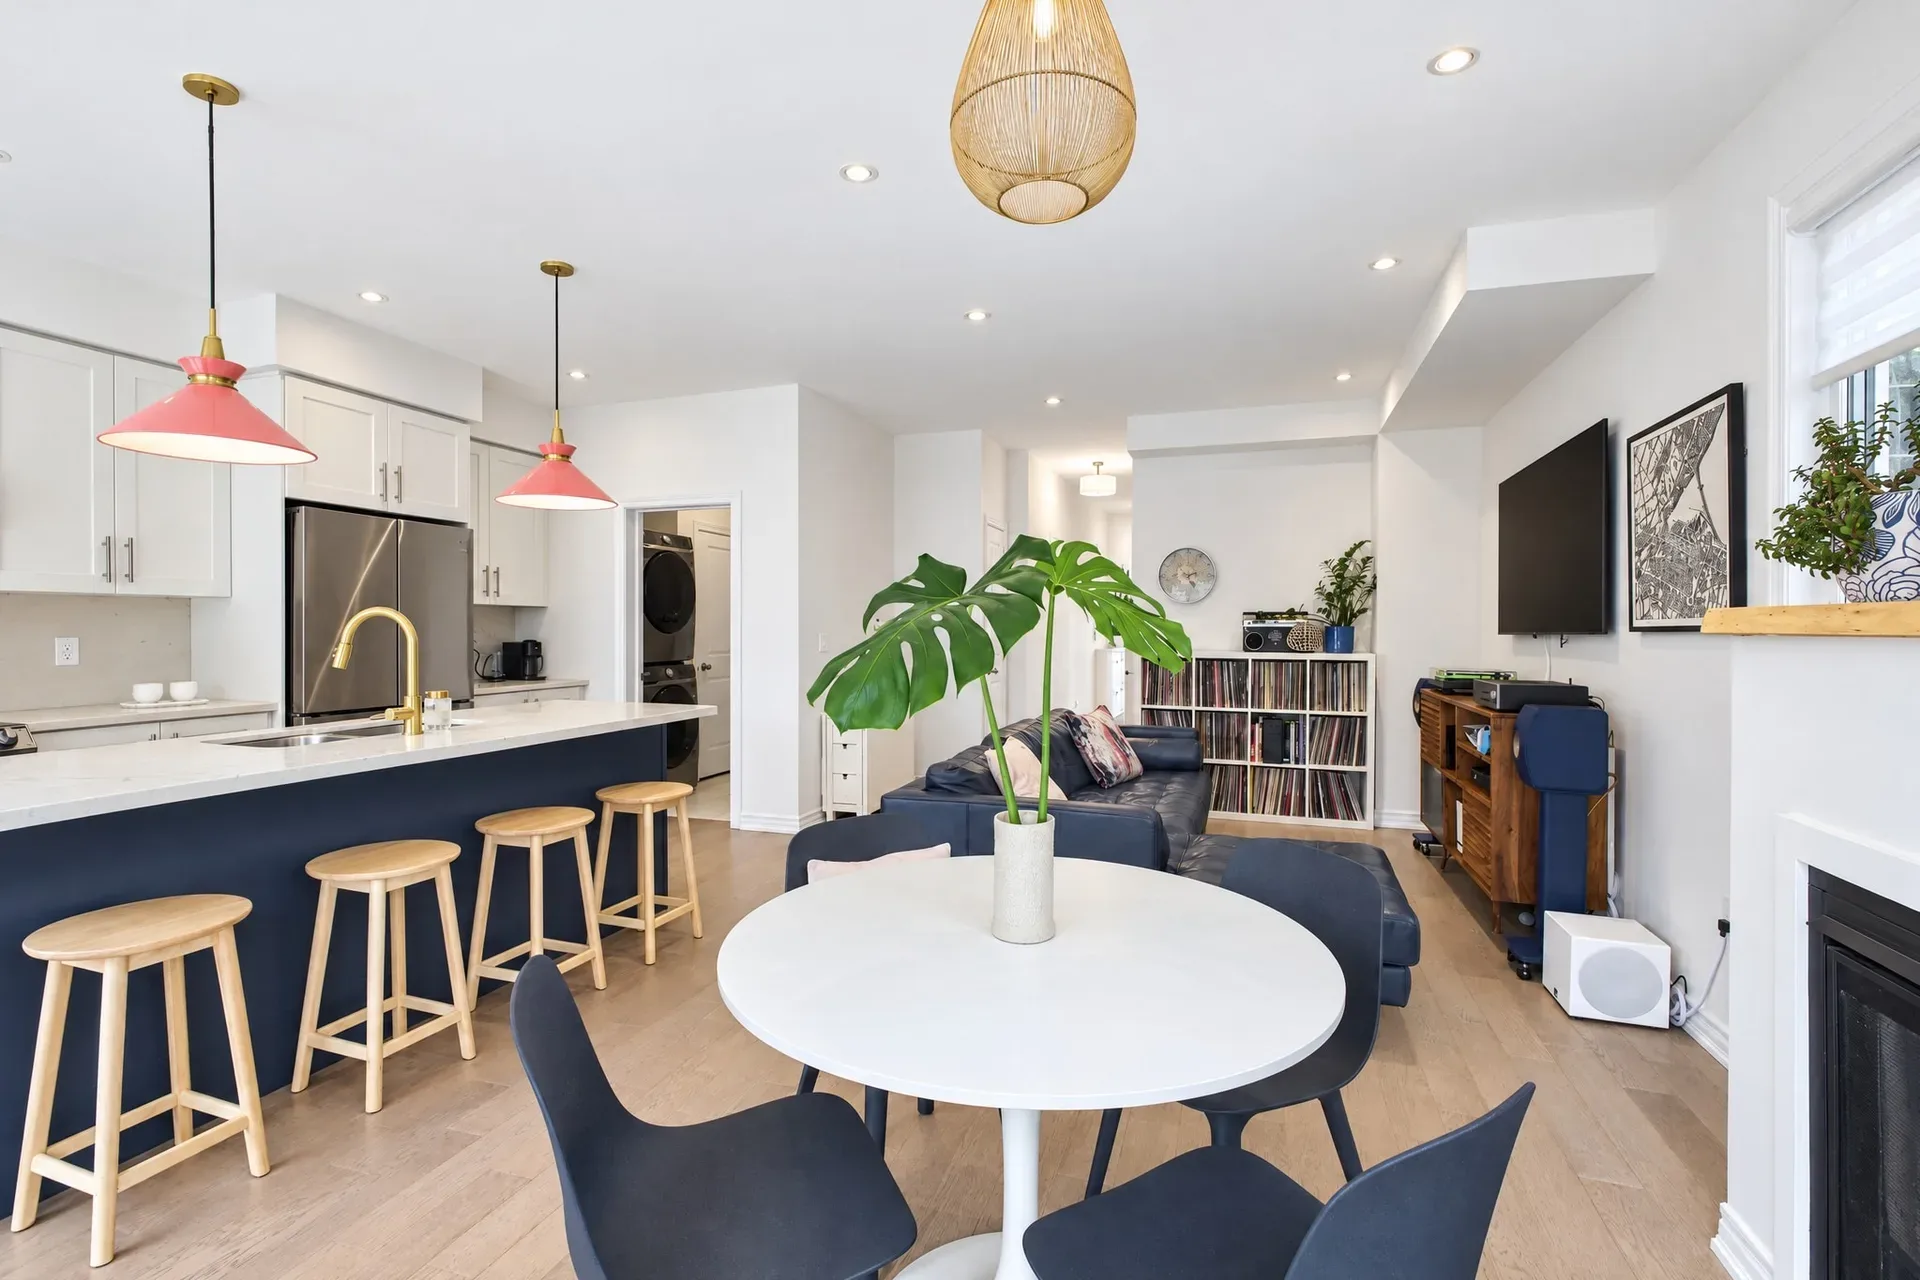
Kitchen and living
Living & Kitchen
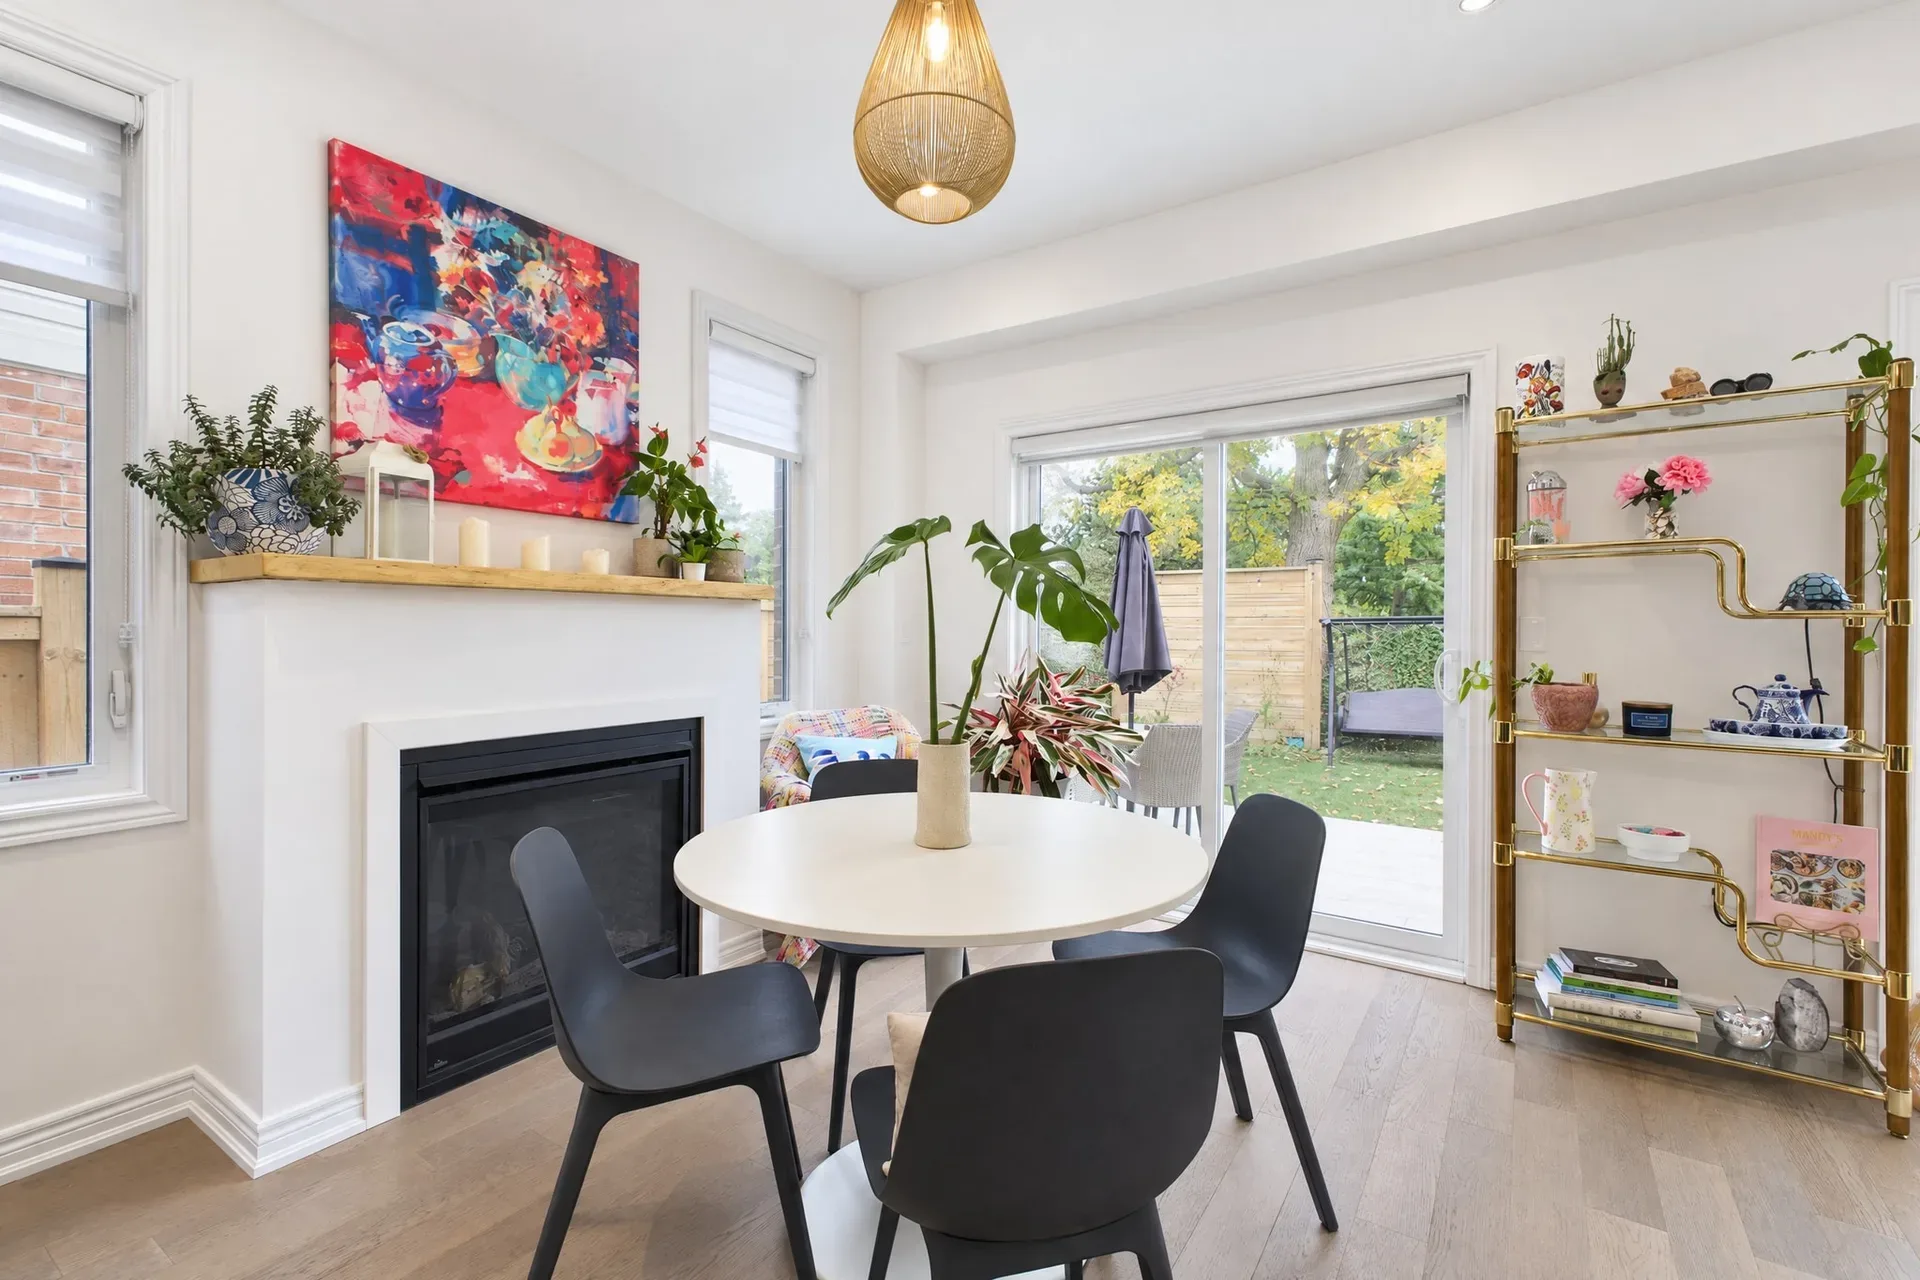
Dining room and fireplace
Living & Kitchen
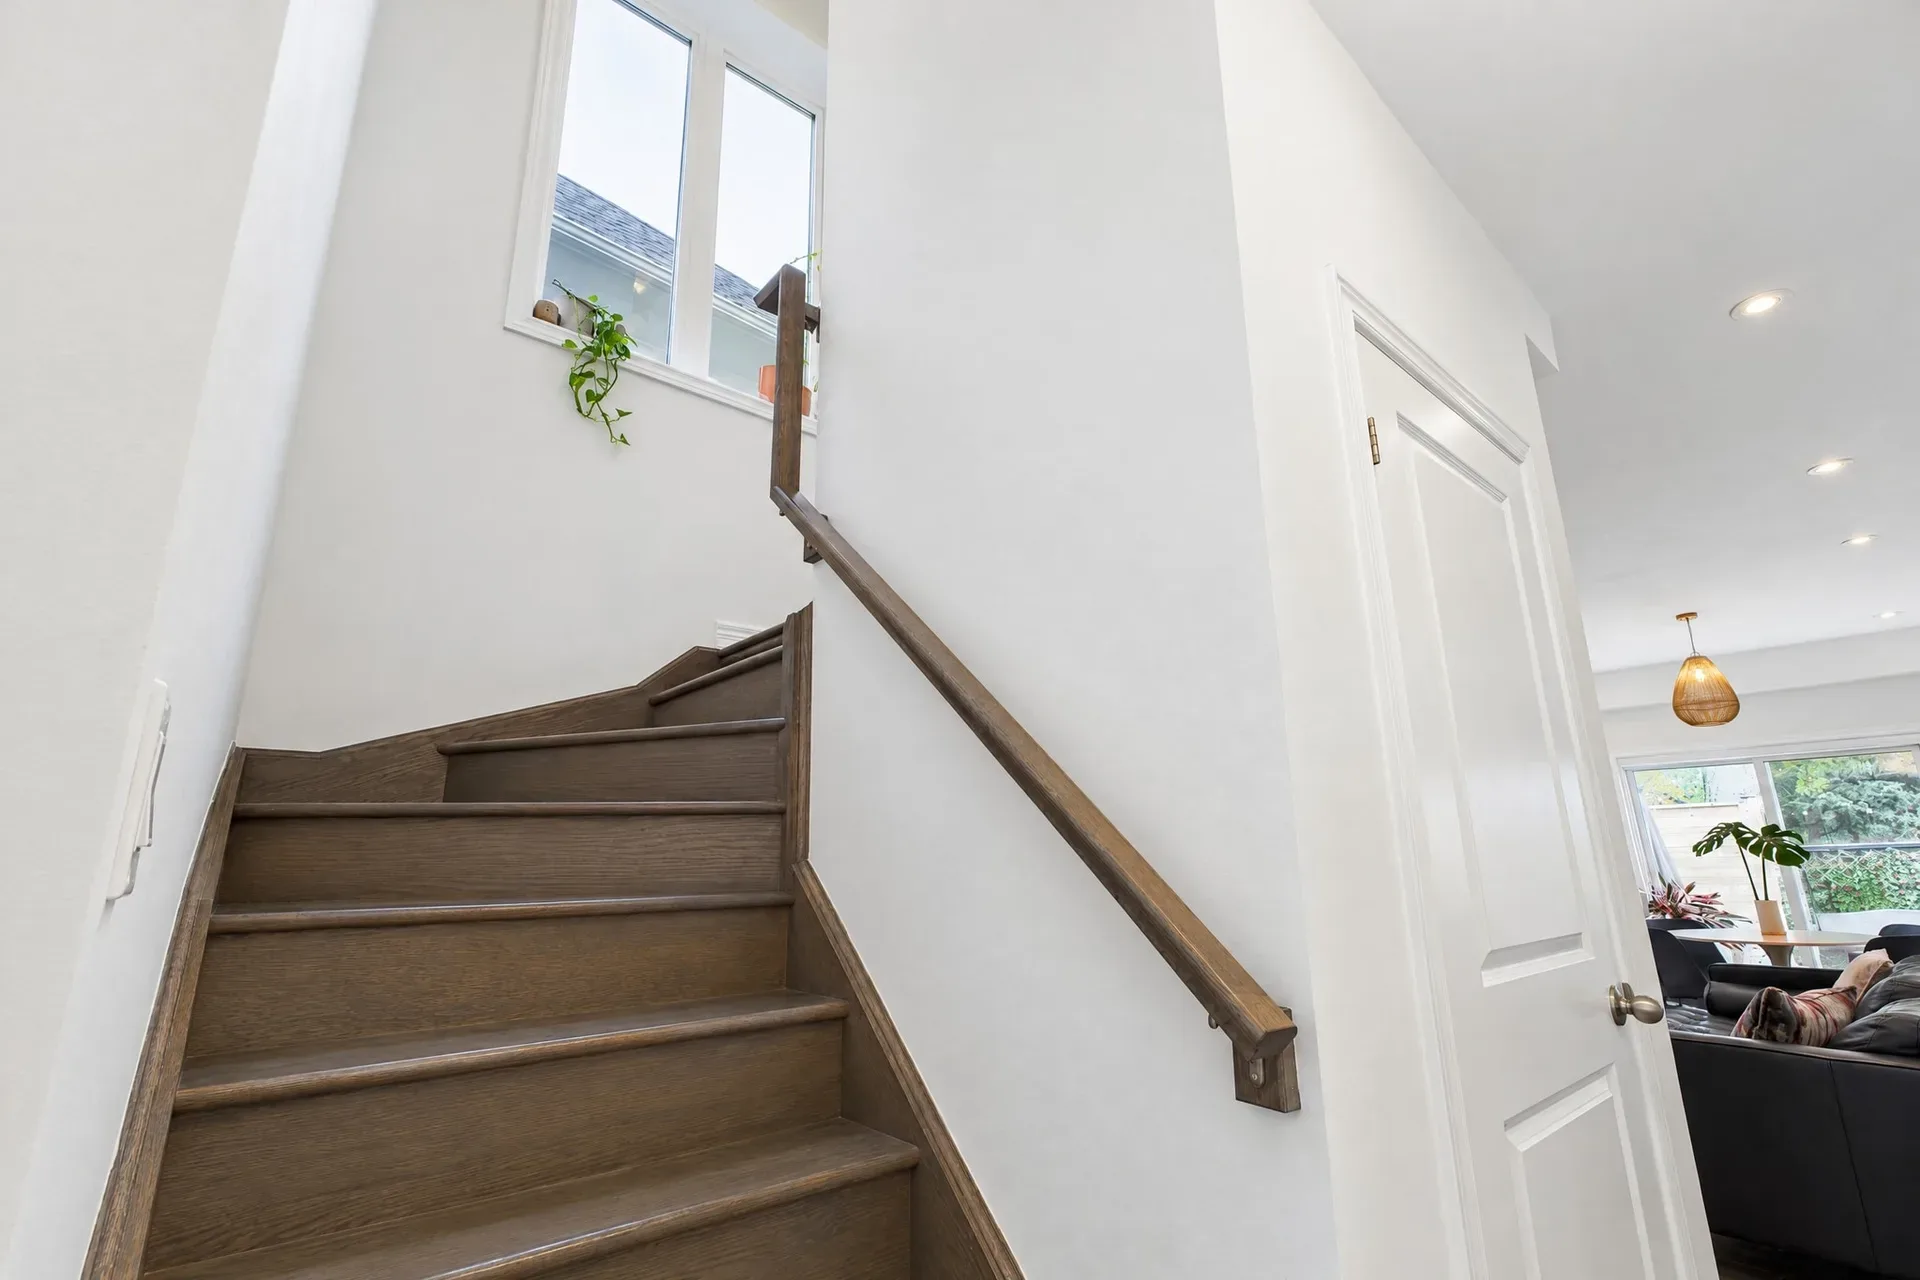
Staircase and landing
Entry & Details
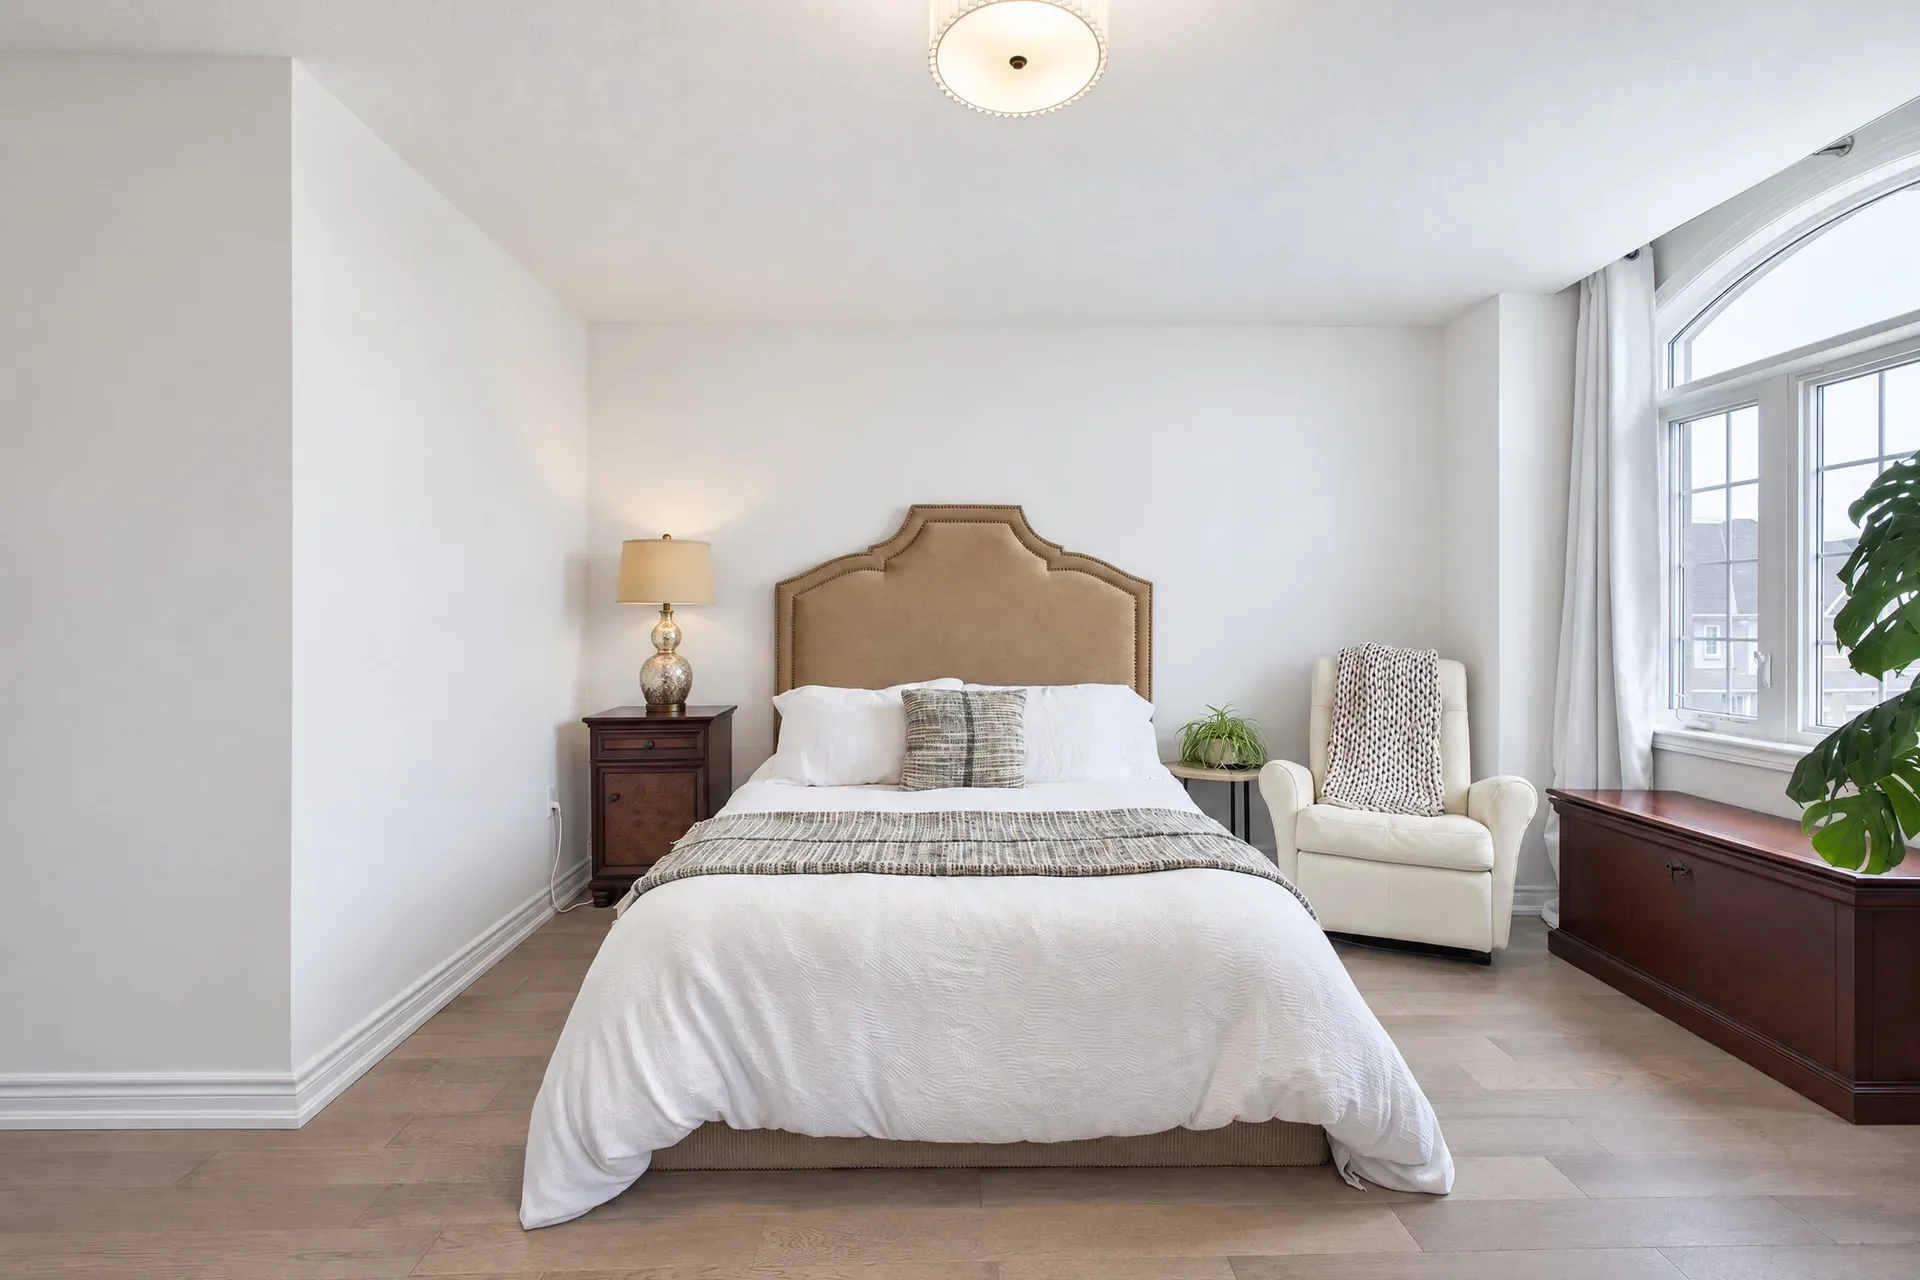
Primary suite
Primary Suite
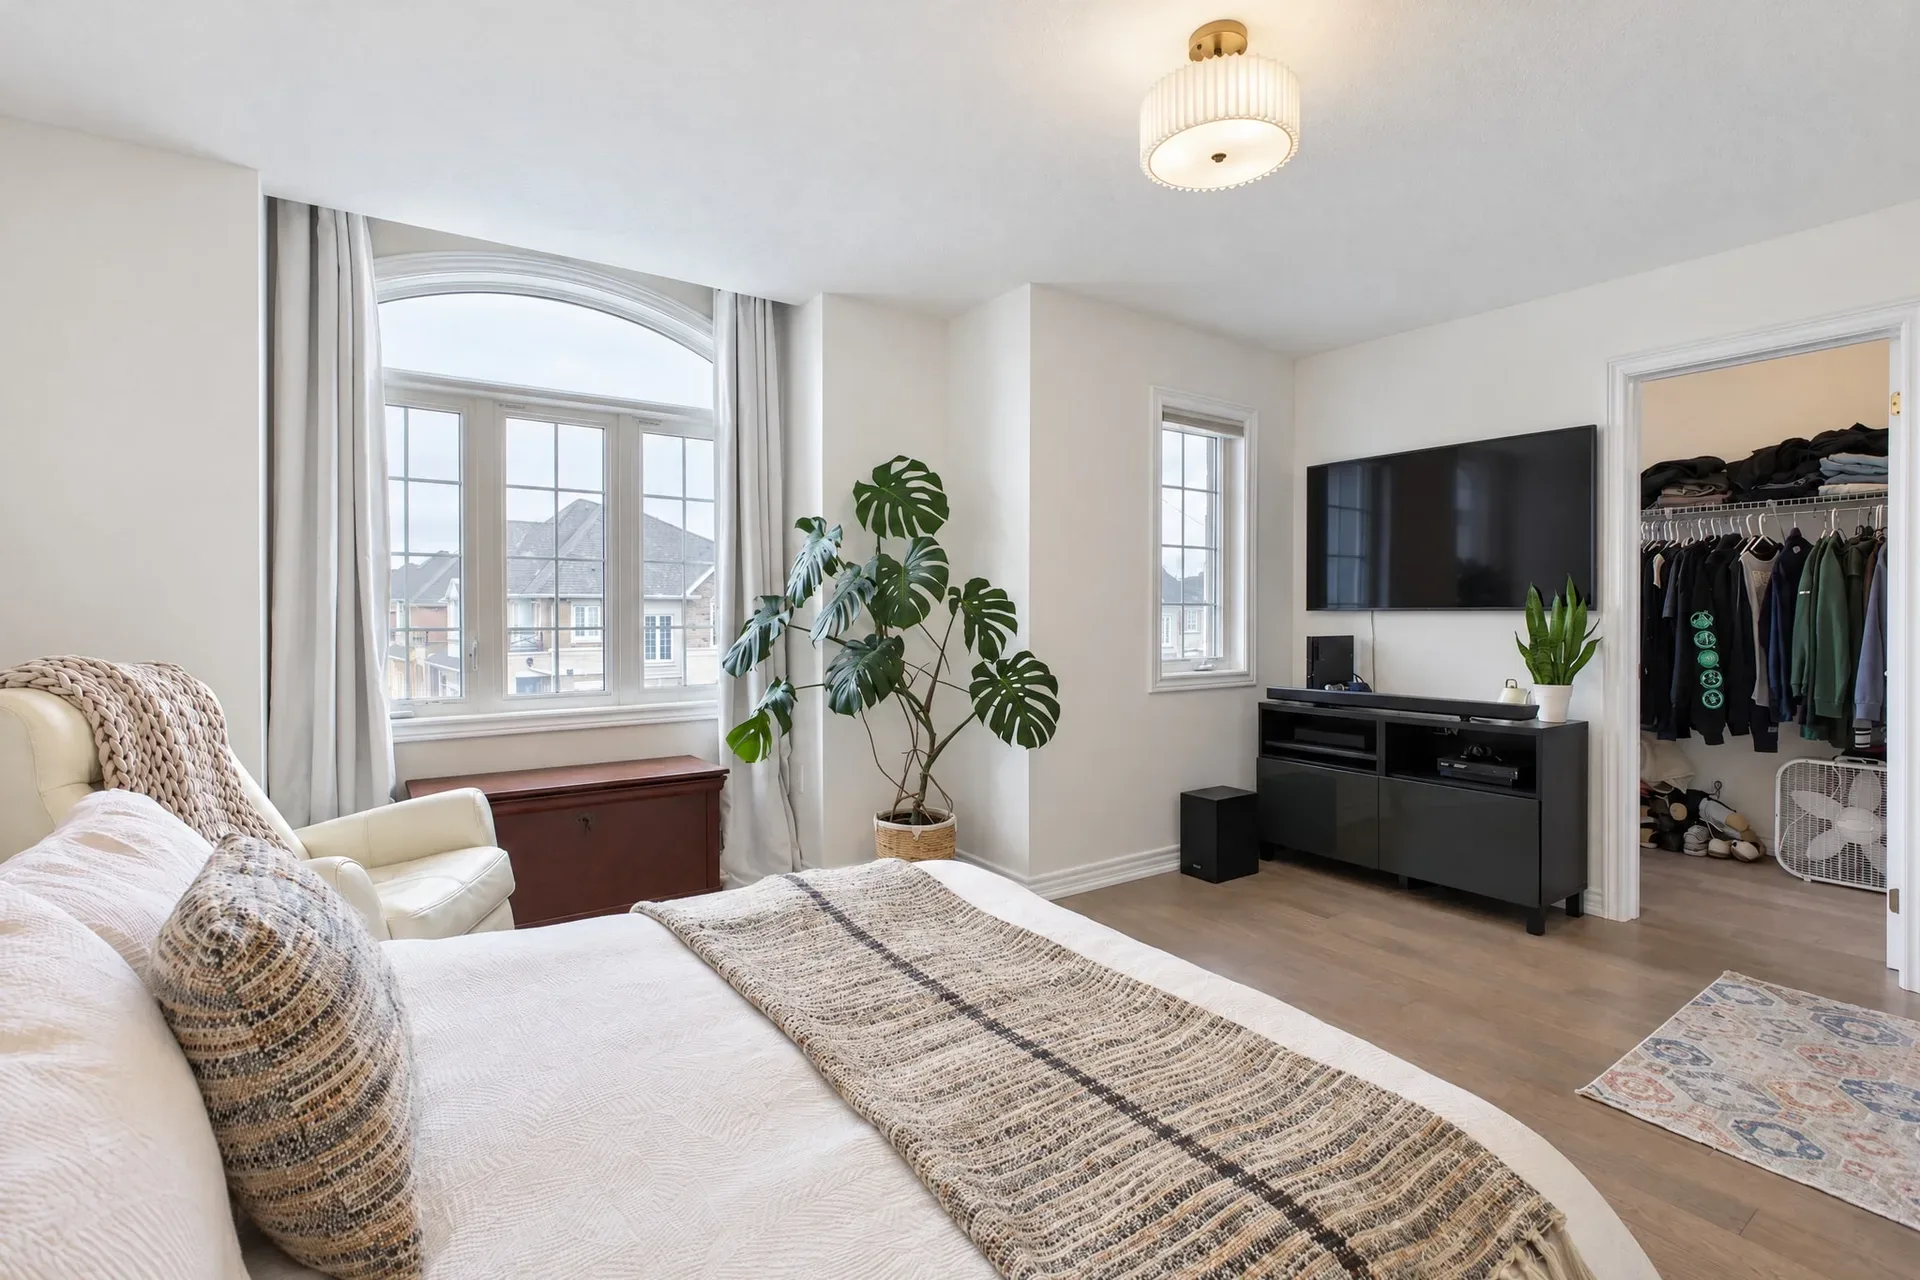
Primary suite, arched window
Primary Suite
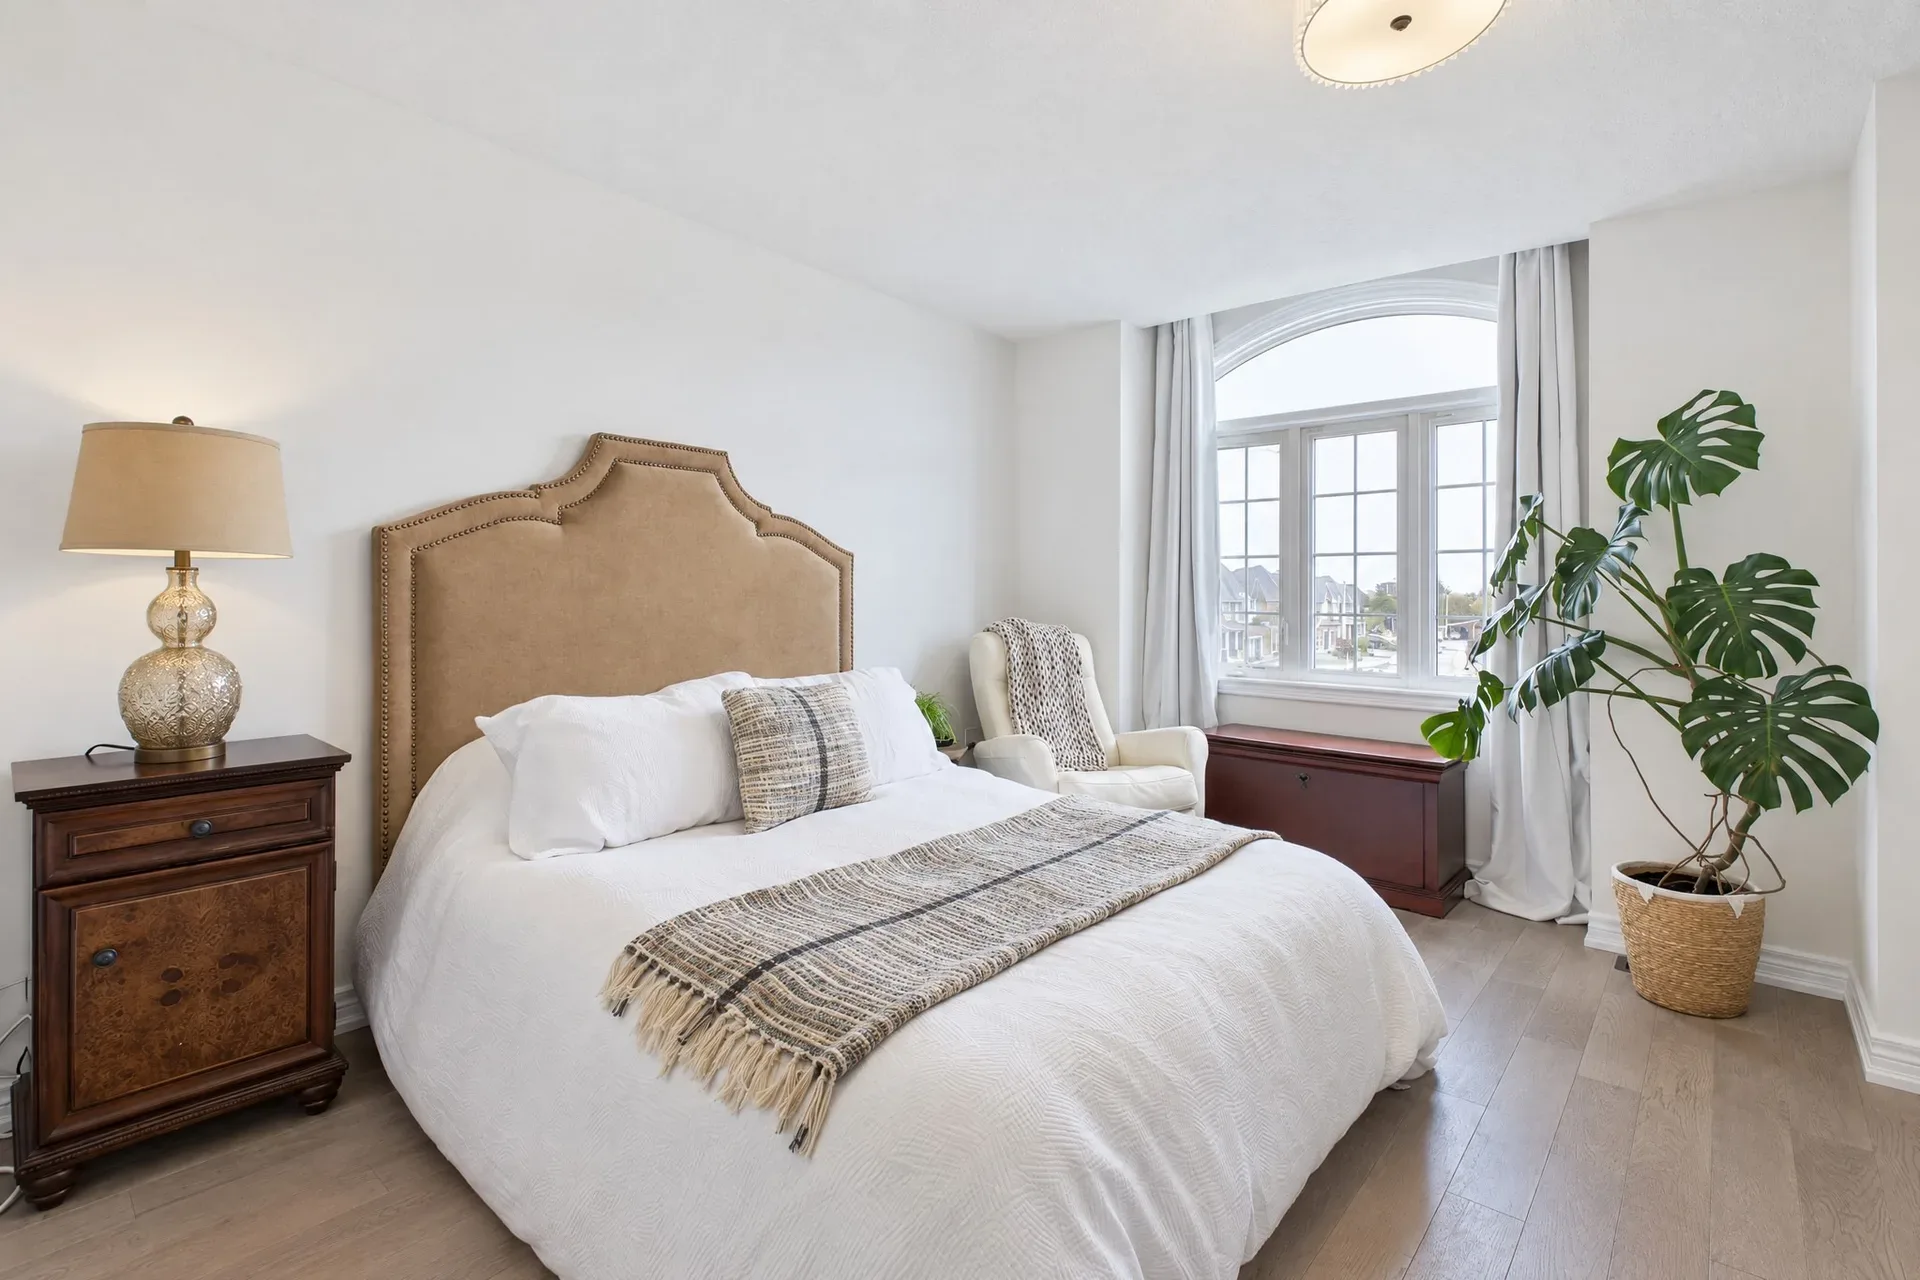
Primary suite details
Primary Suite
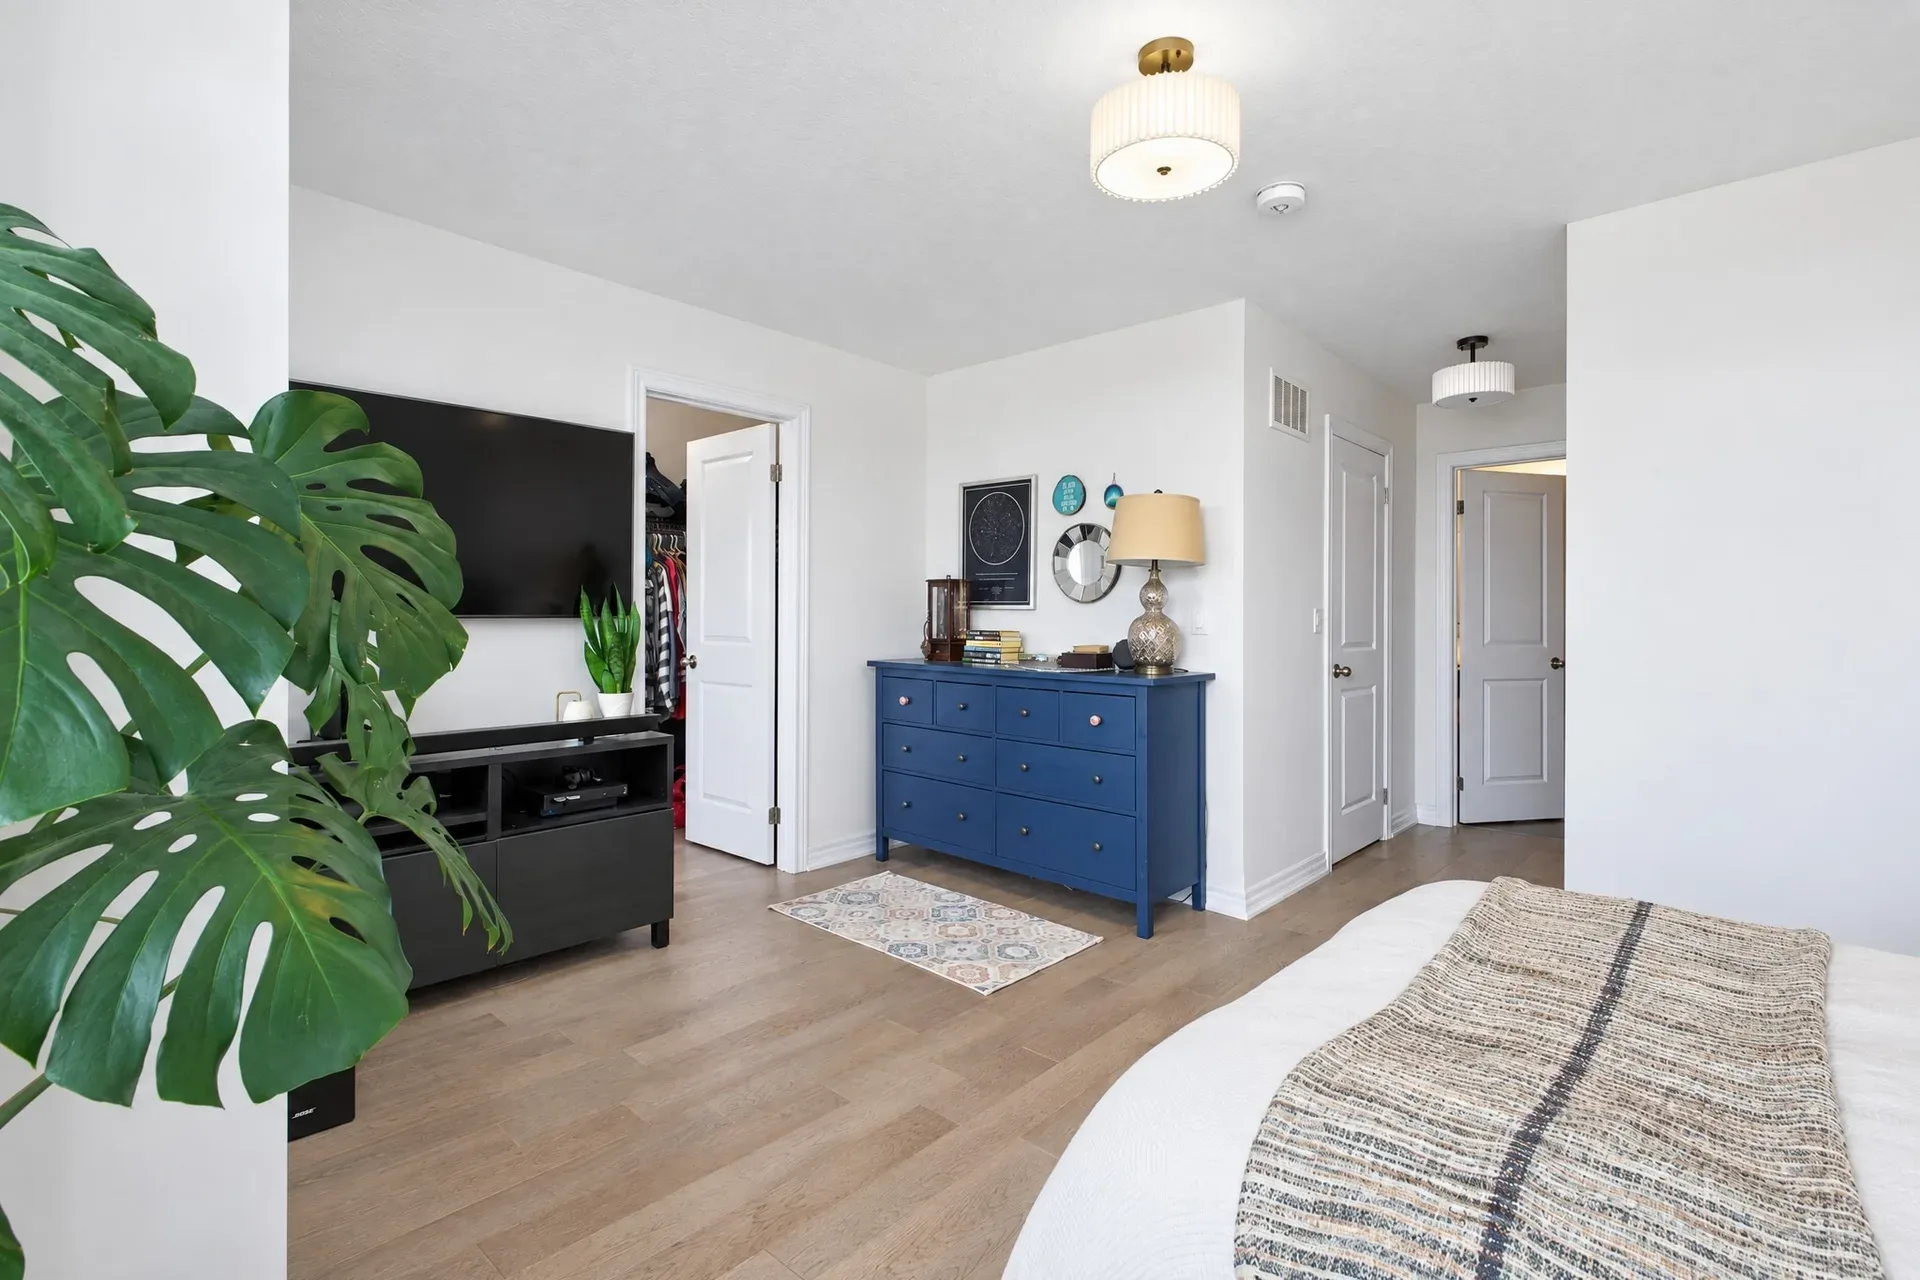
Primary suite storage
Primary Suite
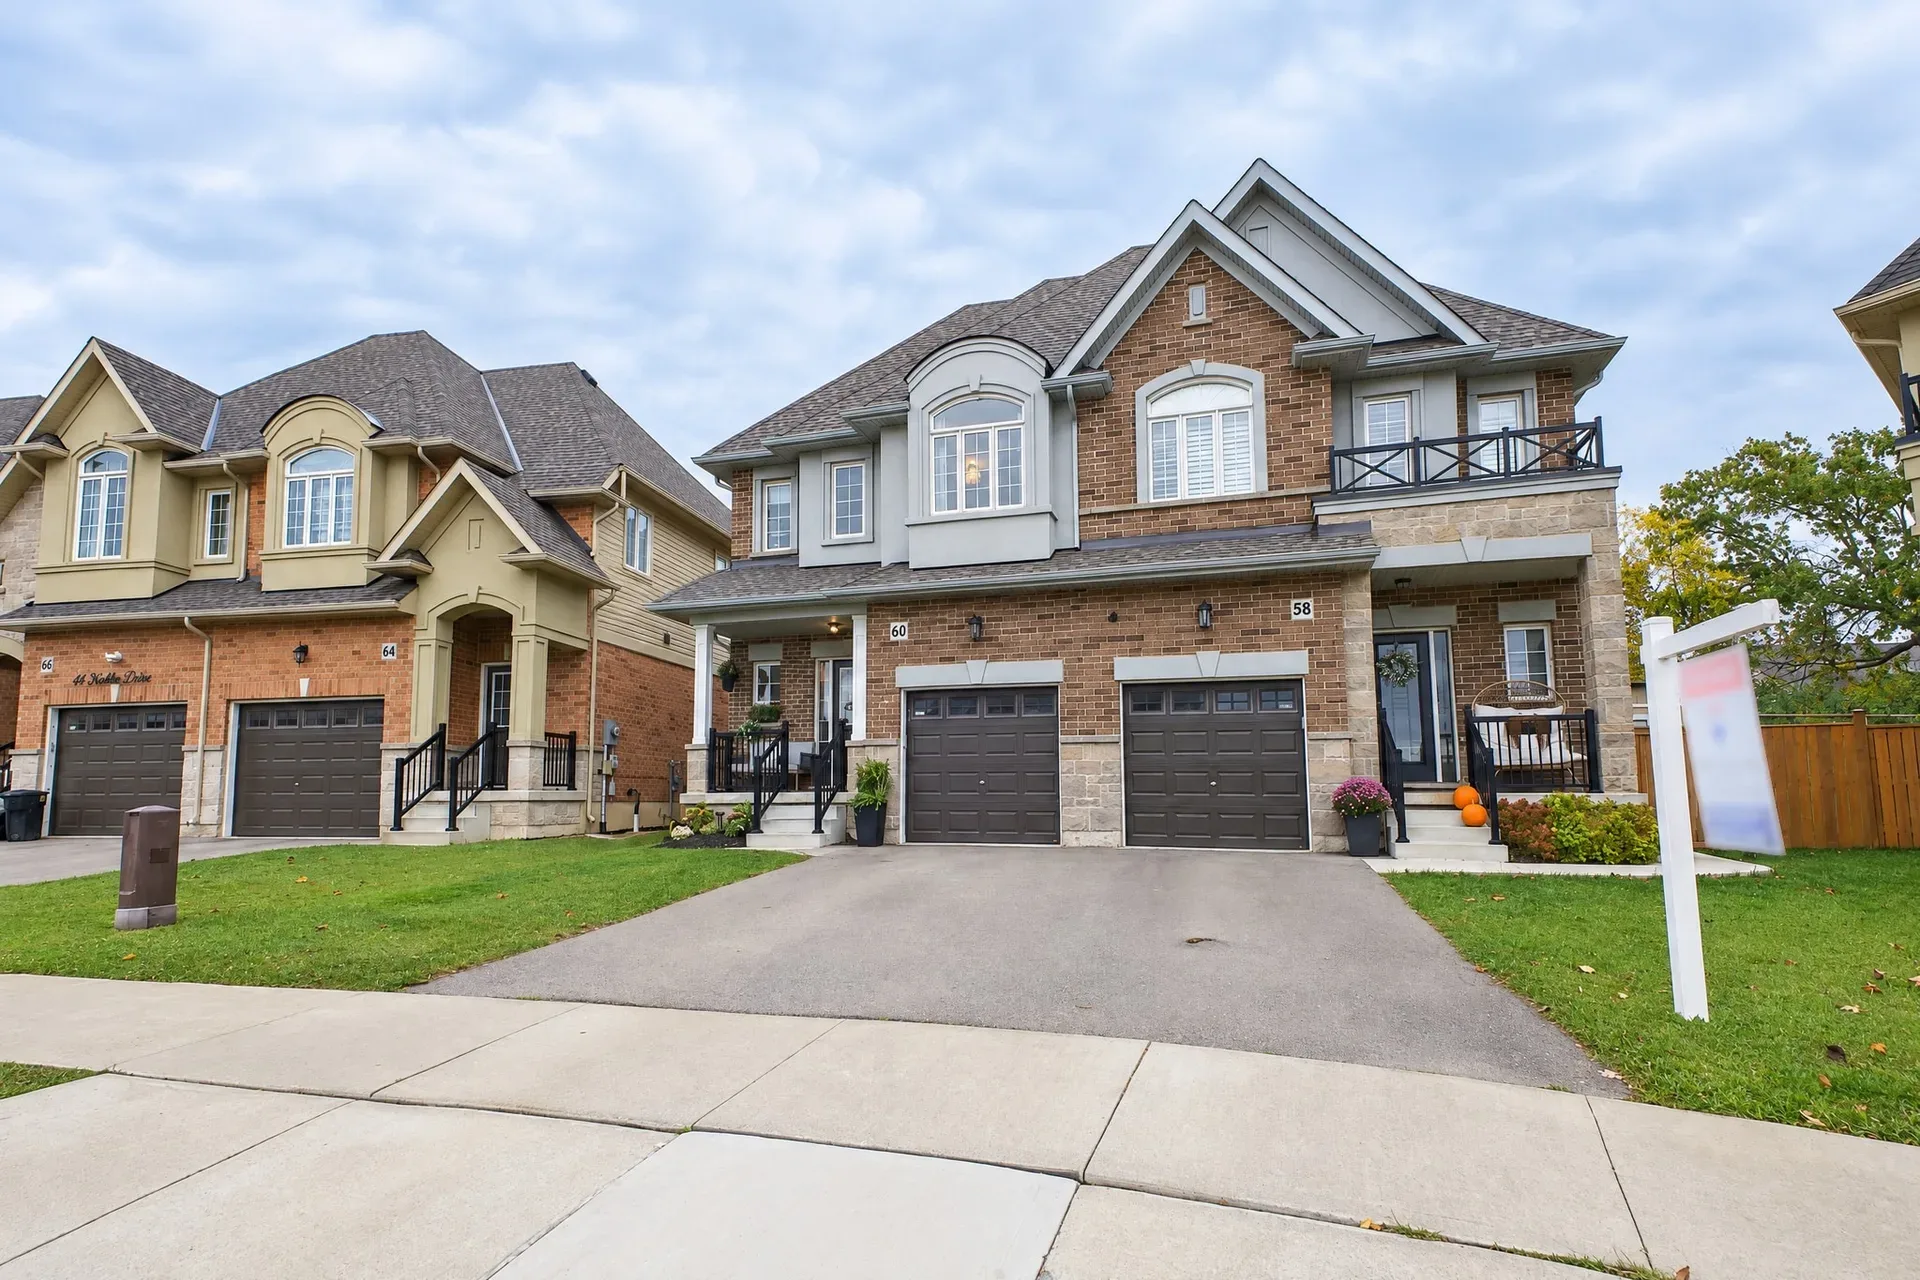
Front facade, street level
Exterior
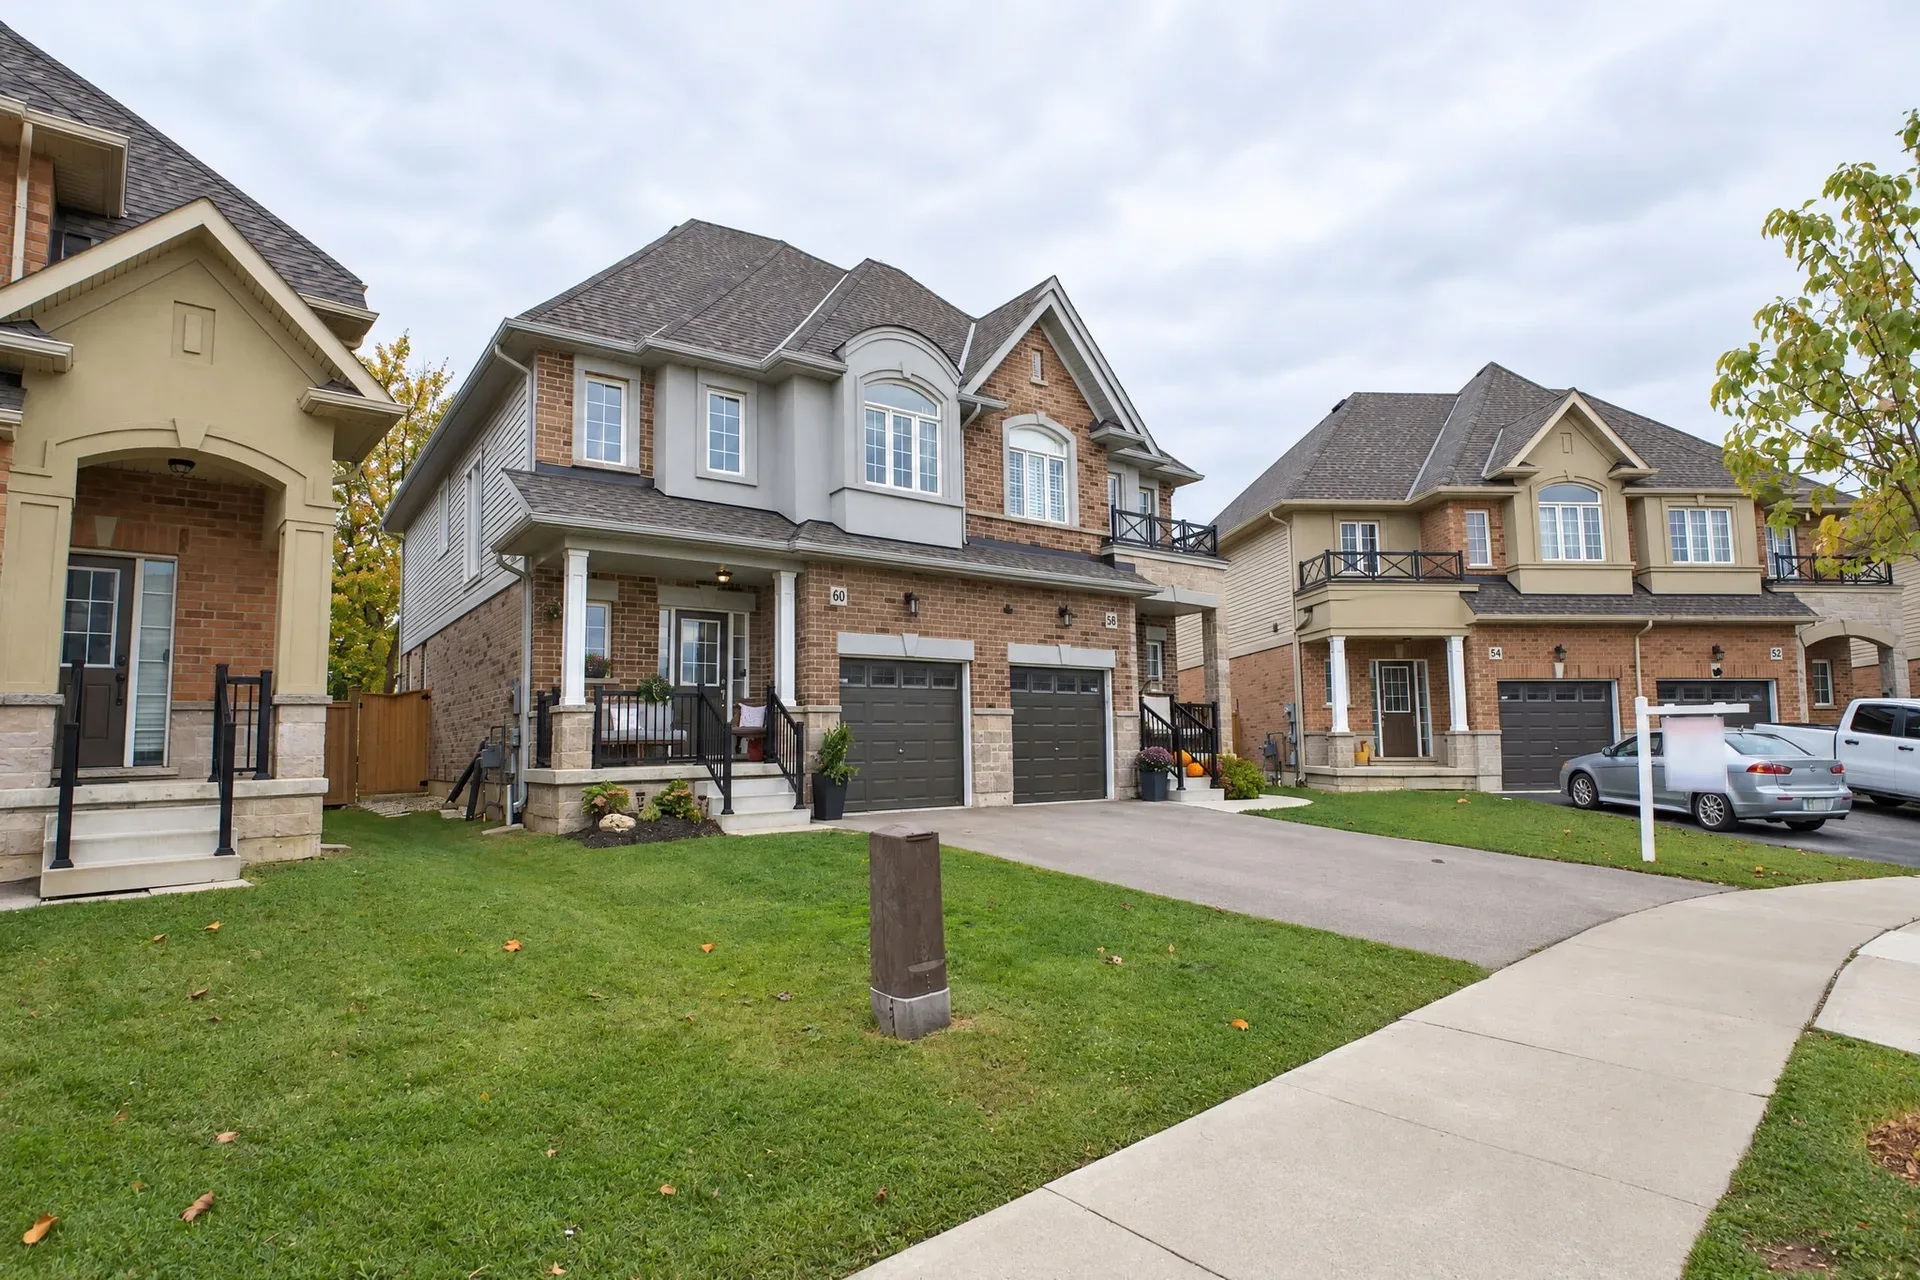
Front elevation
Exterior
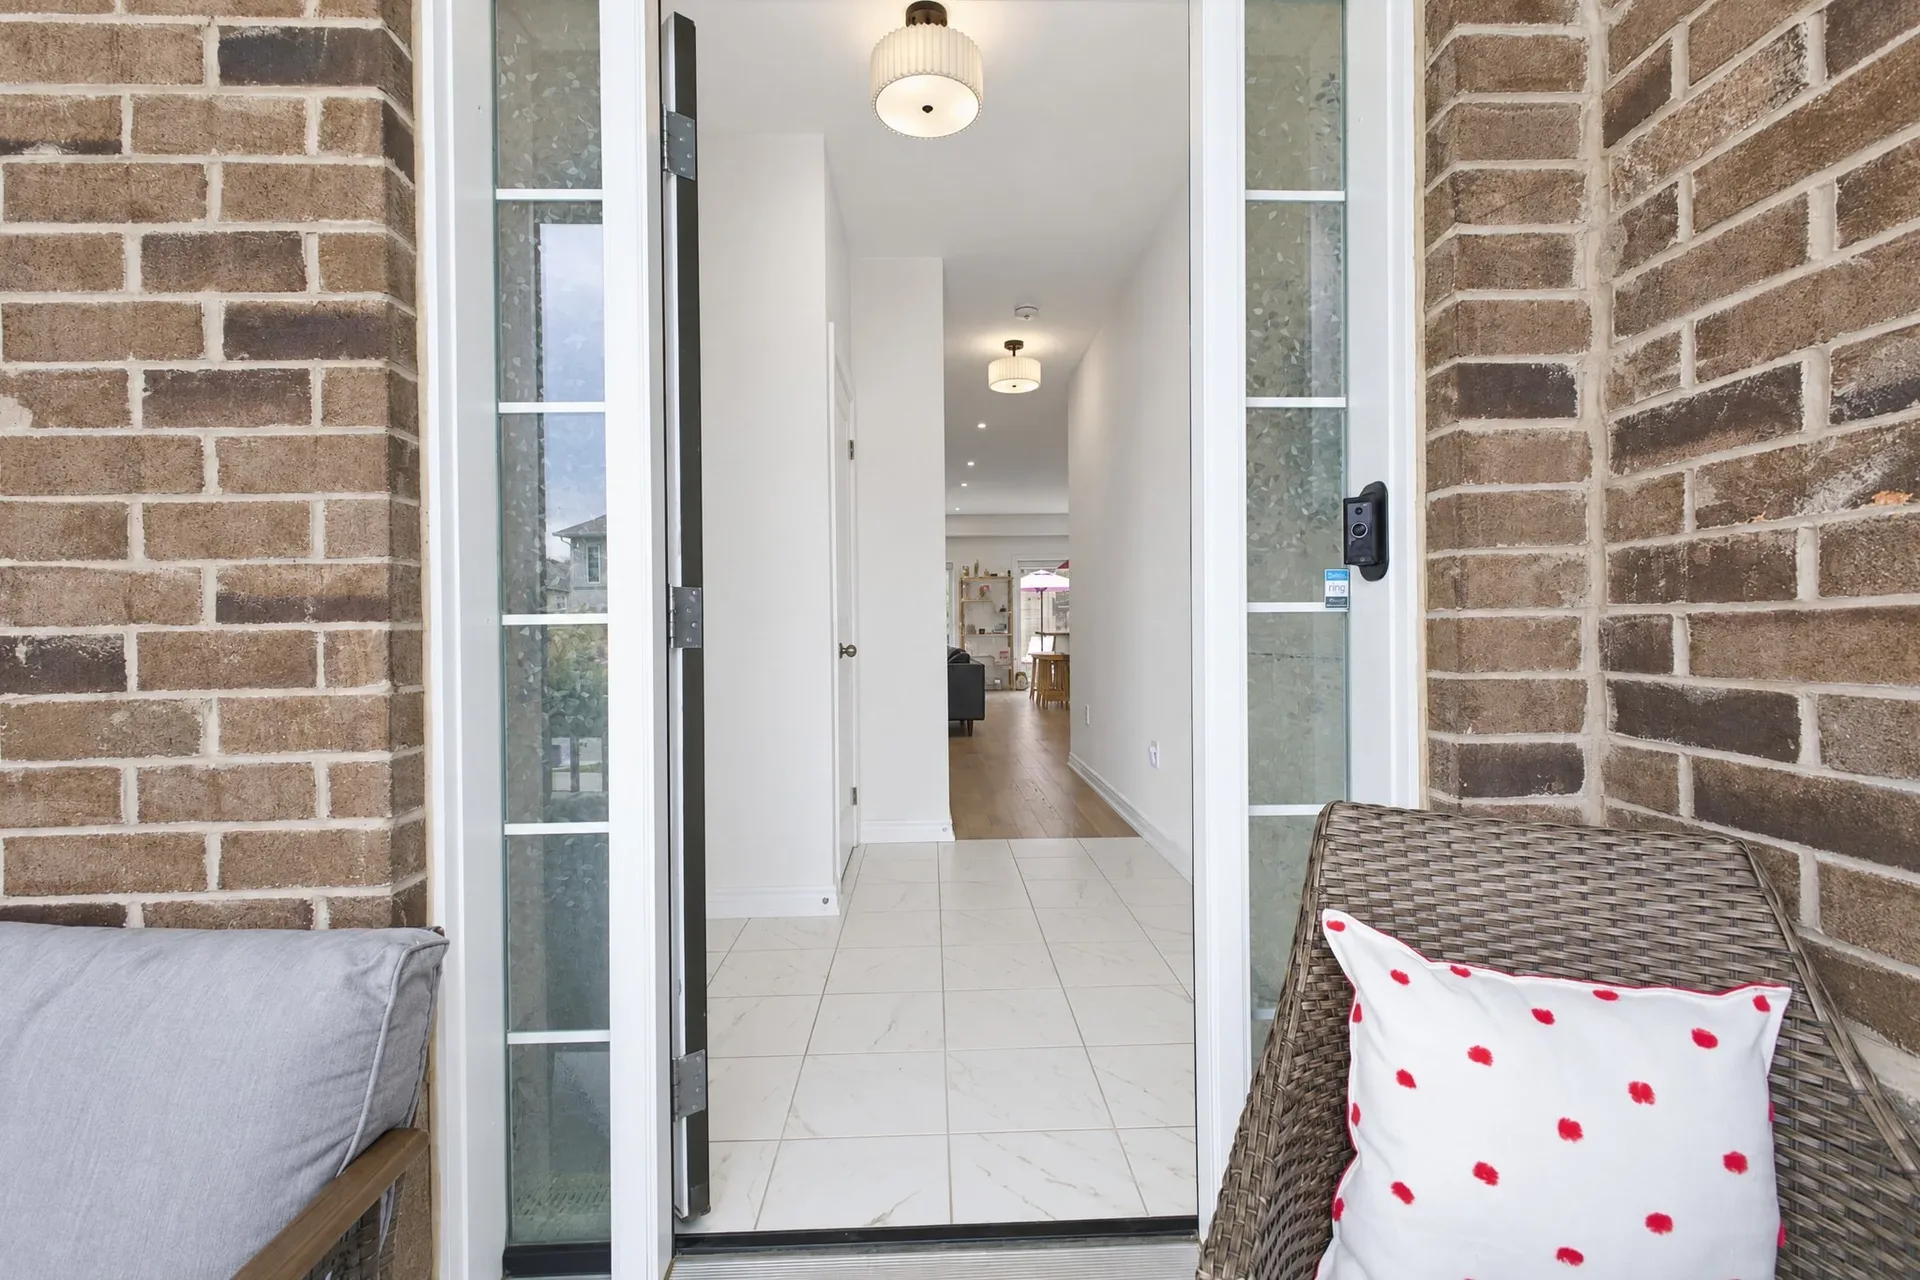
Porch to foyer
Exterior
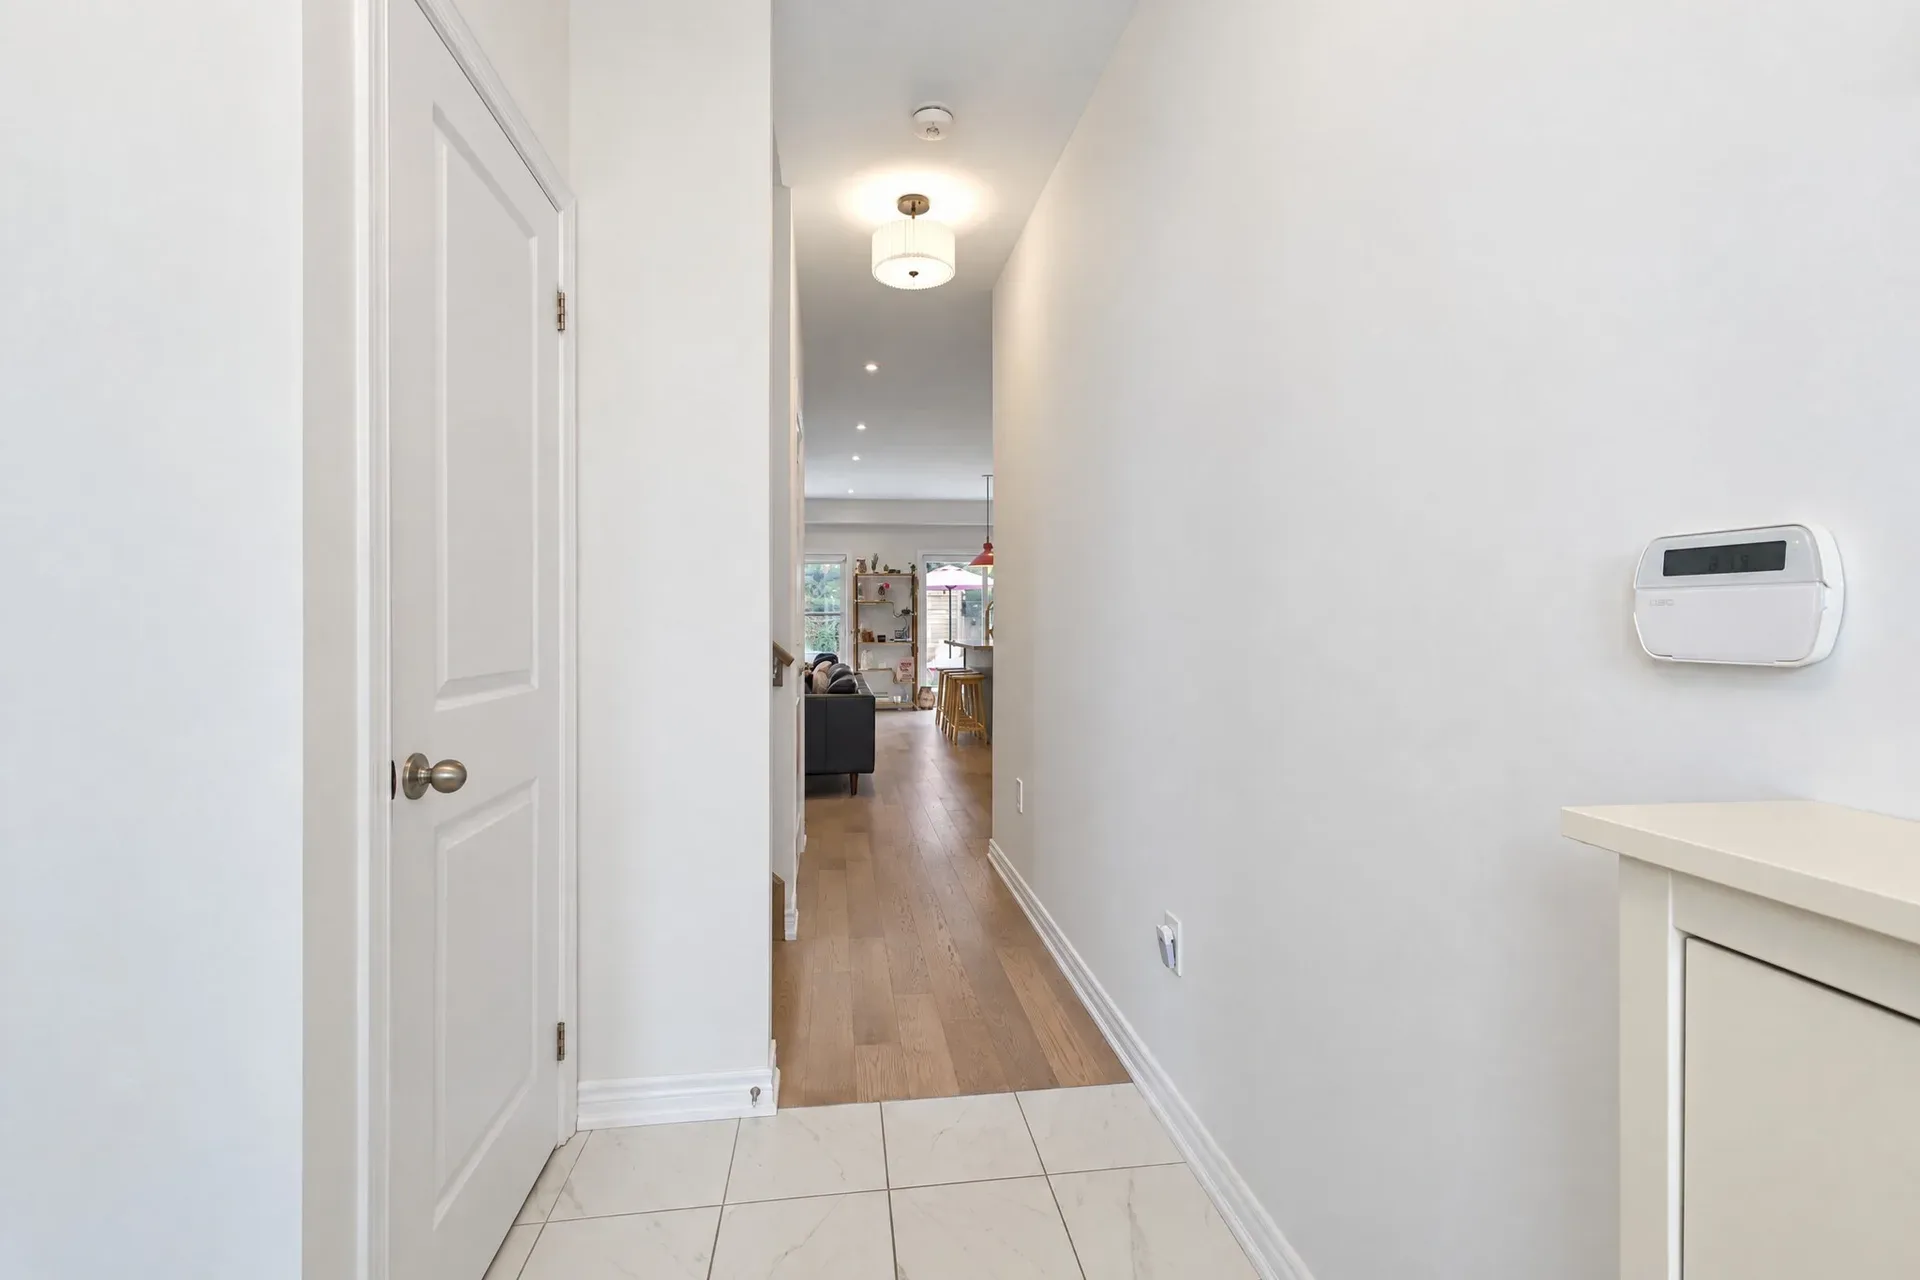
Foyer hallway
Entry & Details
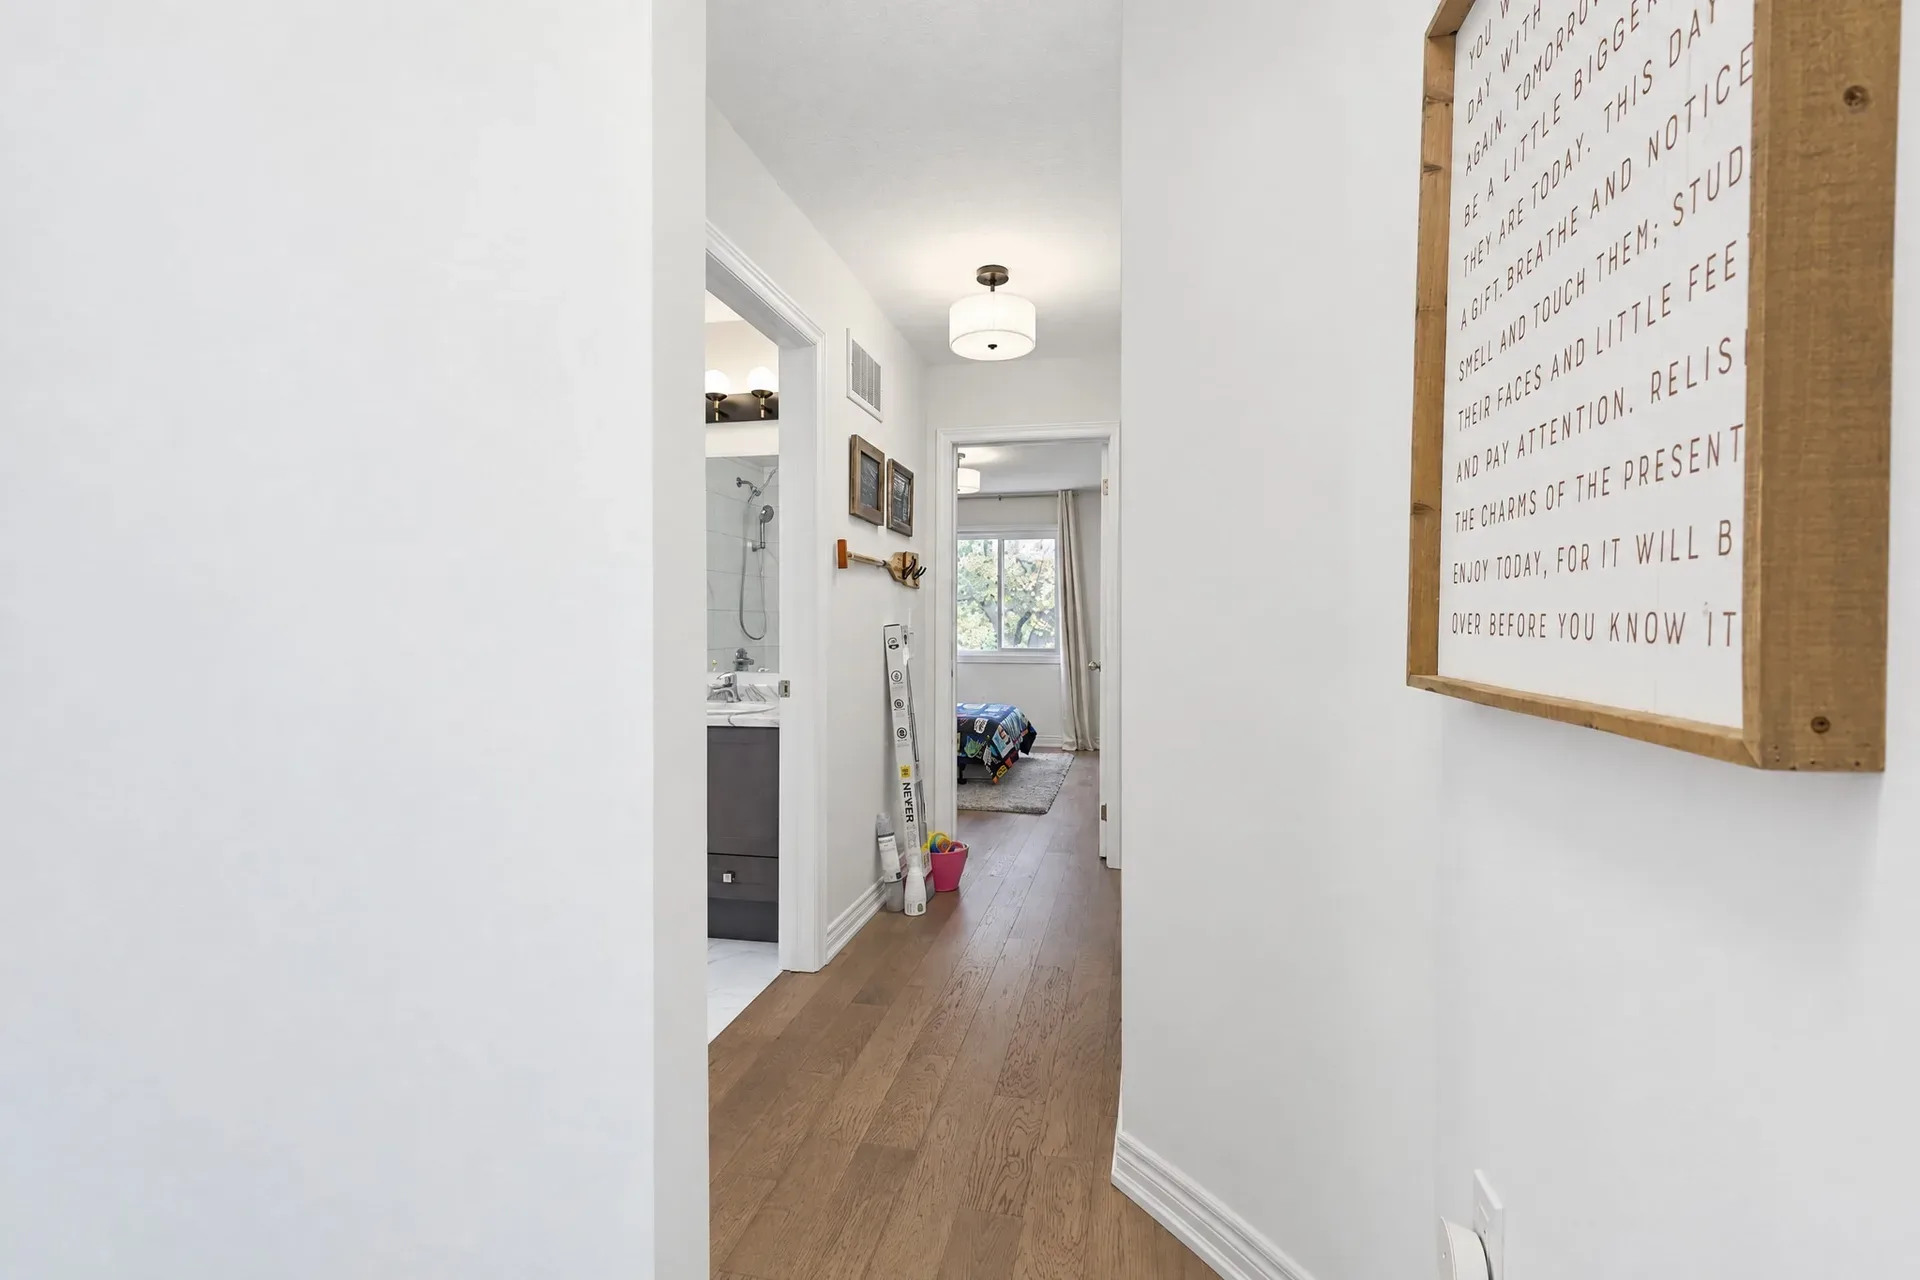
Upper hallway
Entry & Details
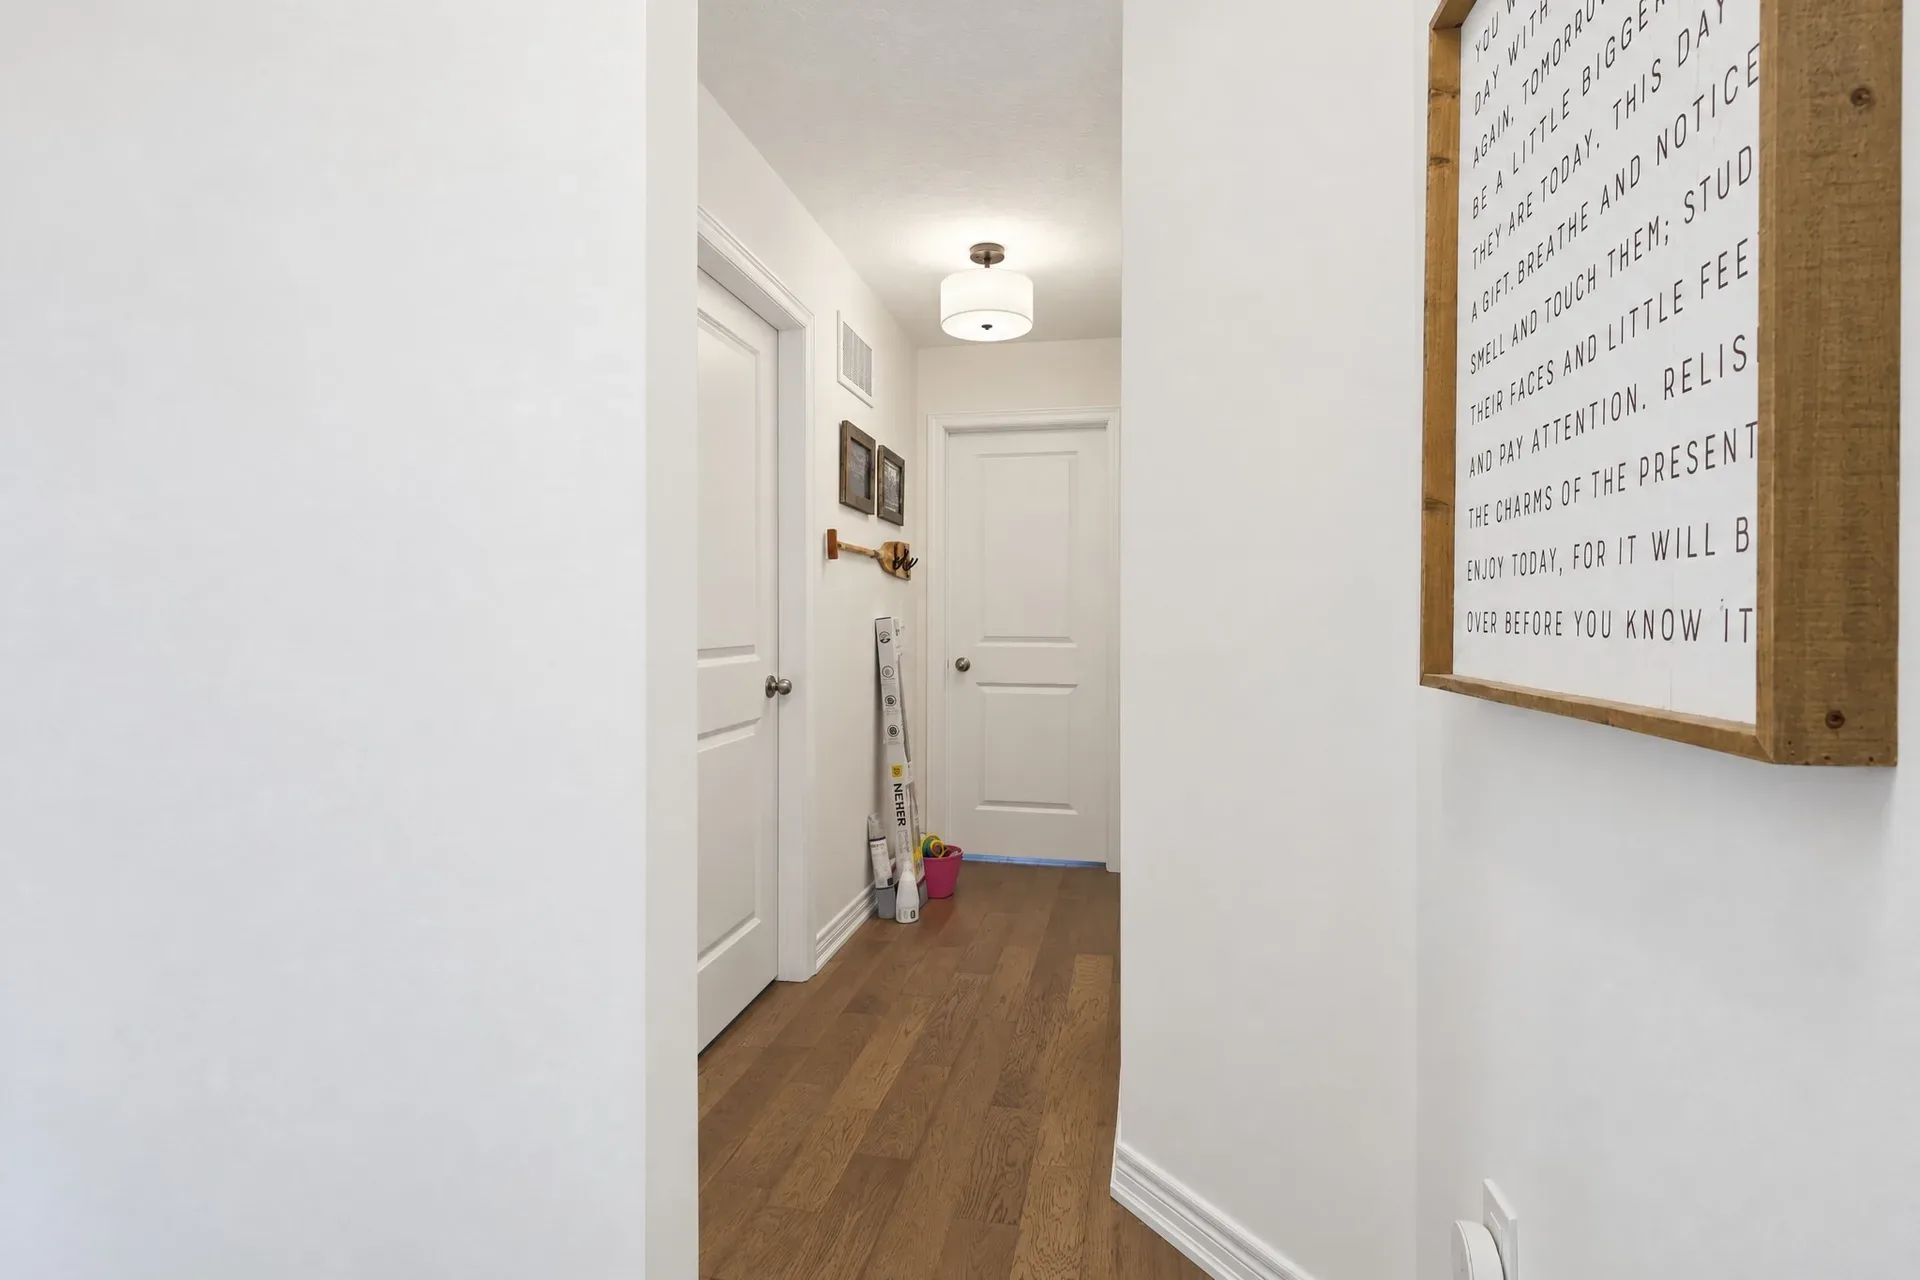
Interior hallway
Entry & Details
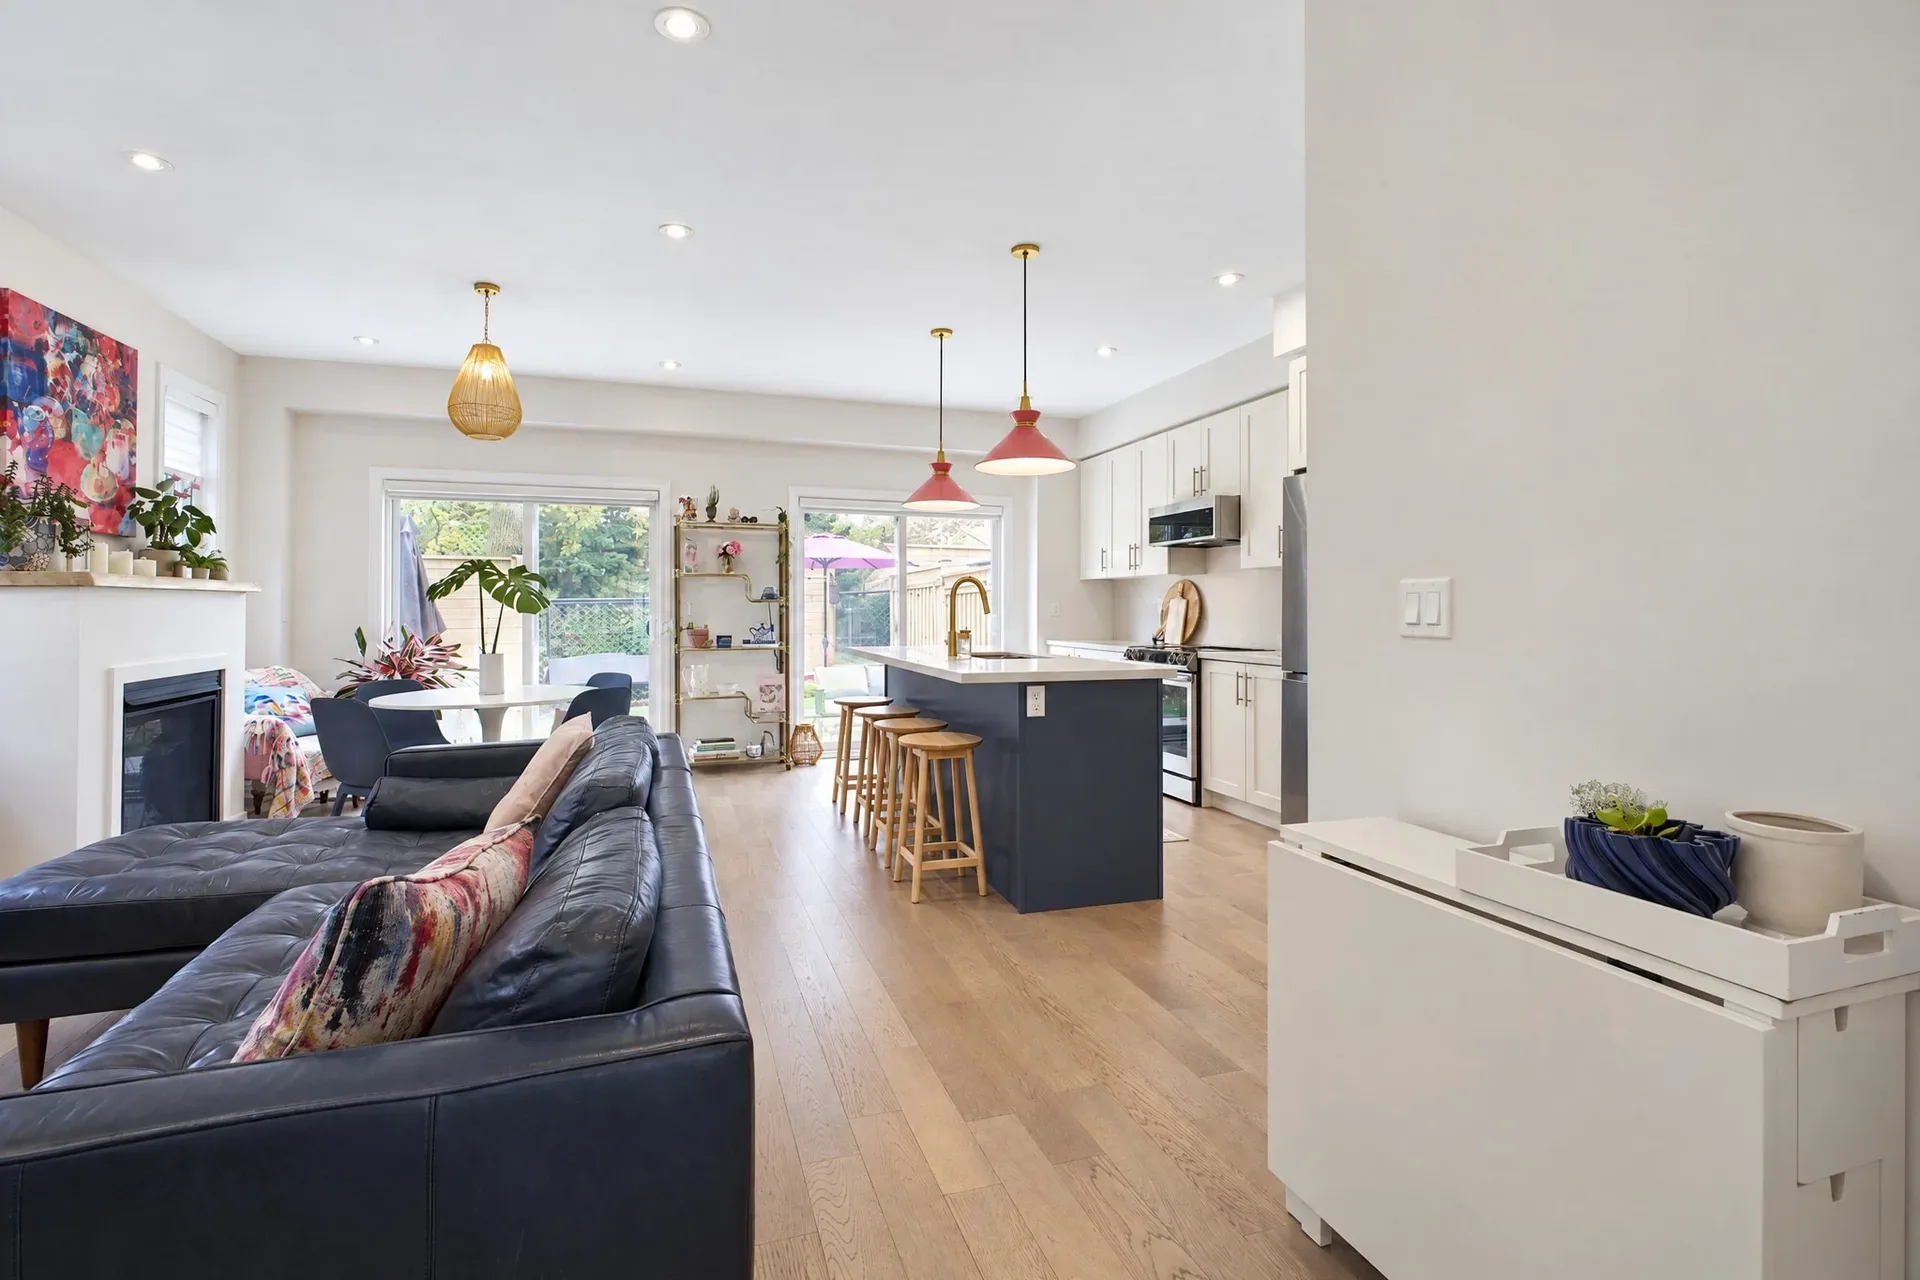
Living and kitchen, wide view
Living & Kitchen
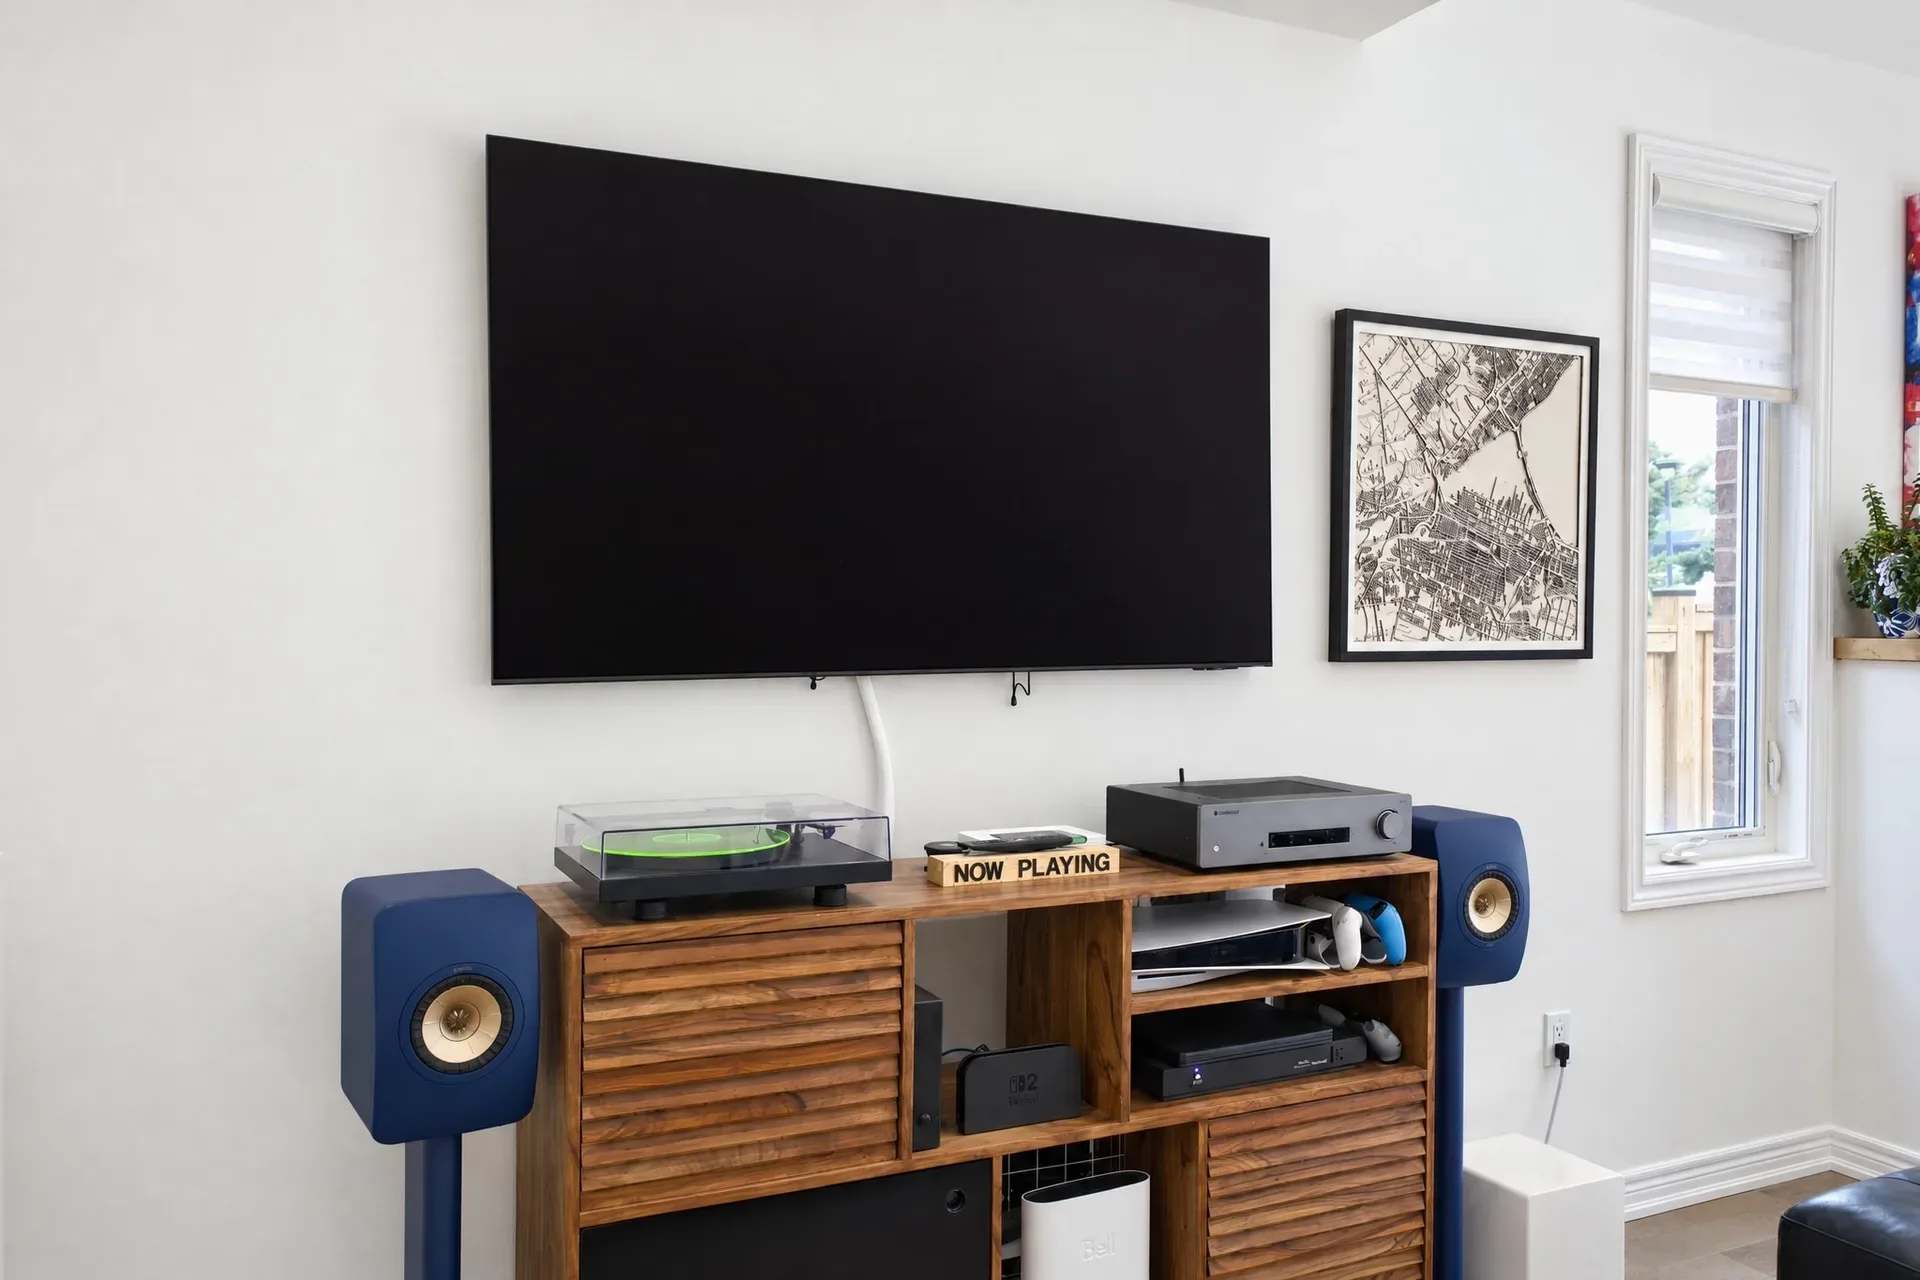
Living room media wall
Living & Kitchen
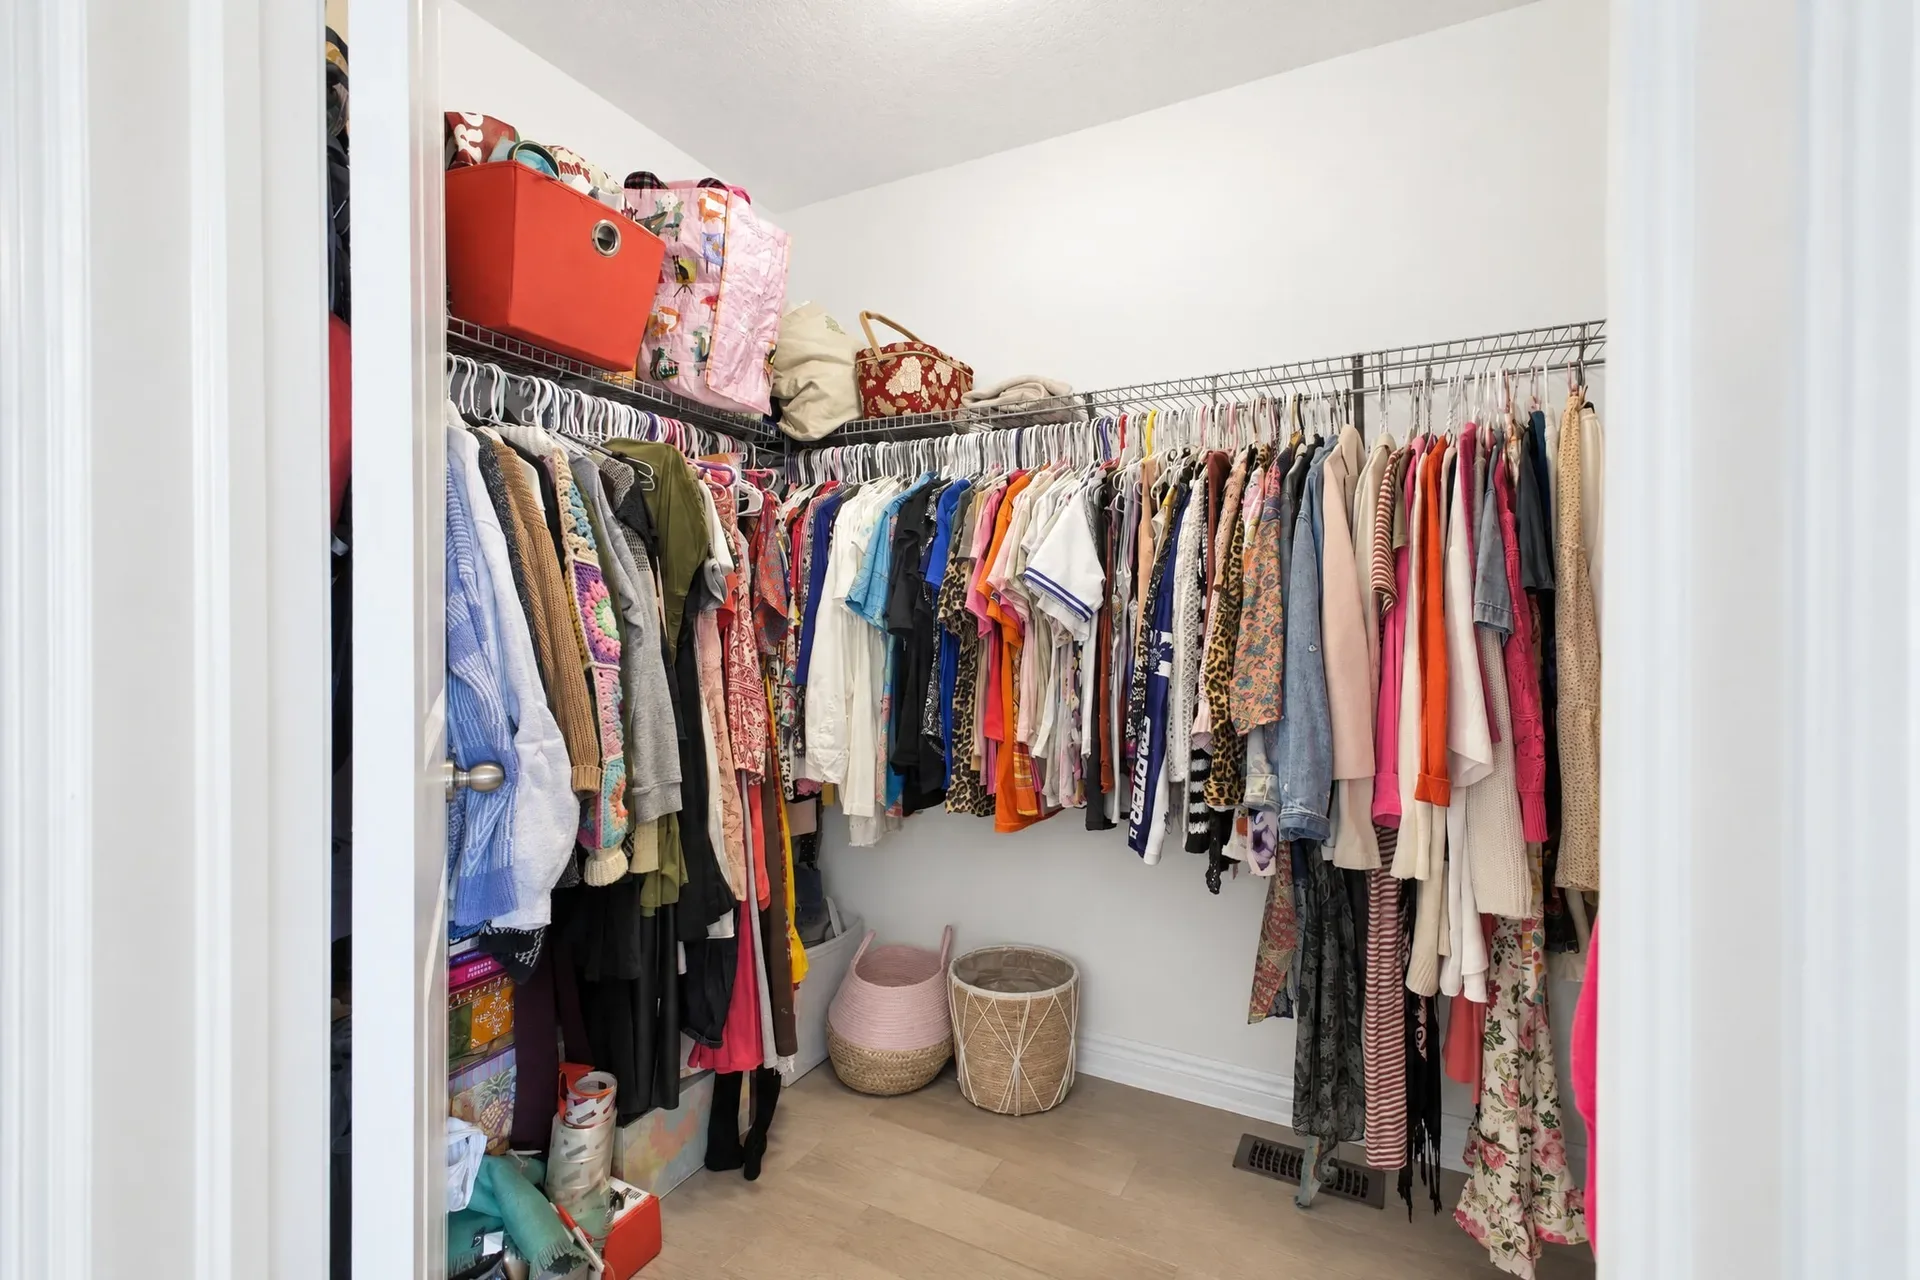
Primary walk-in closet
Primary Suite
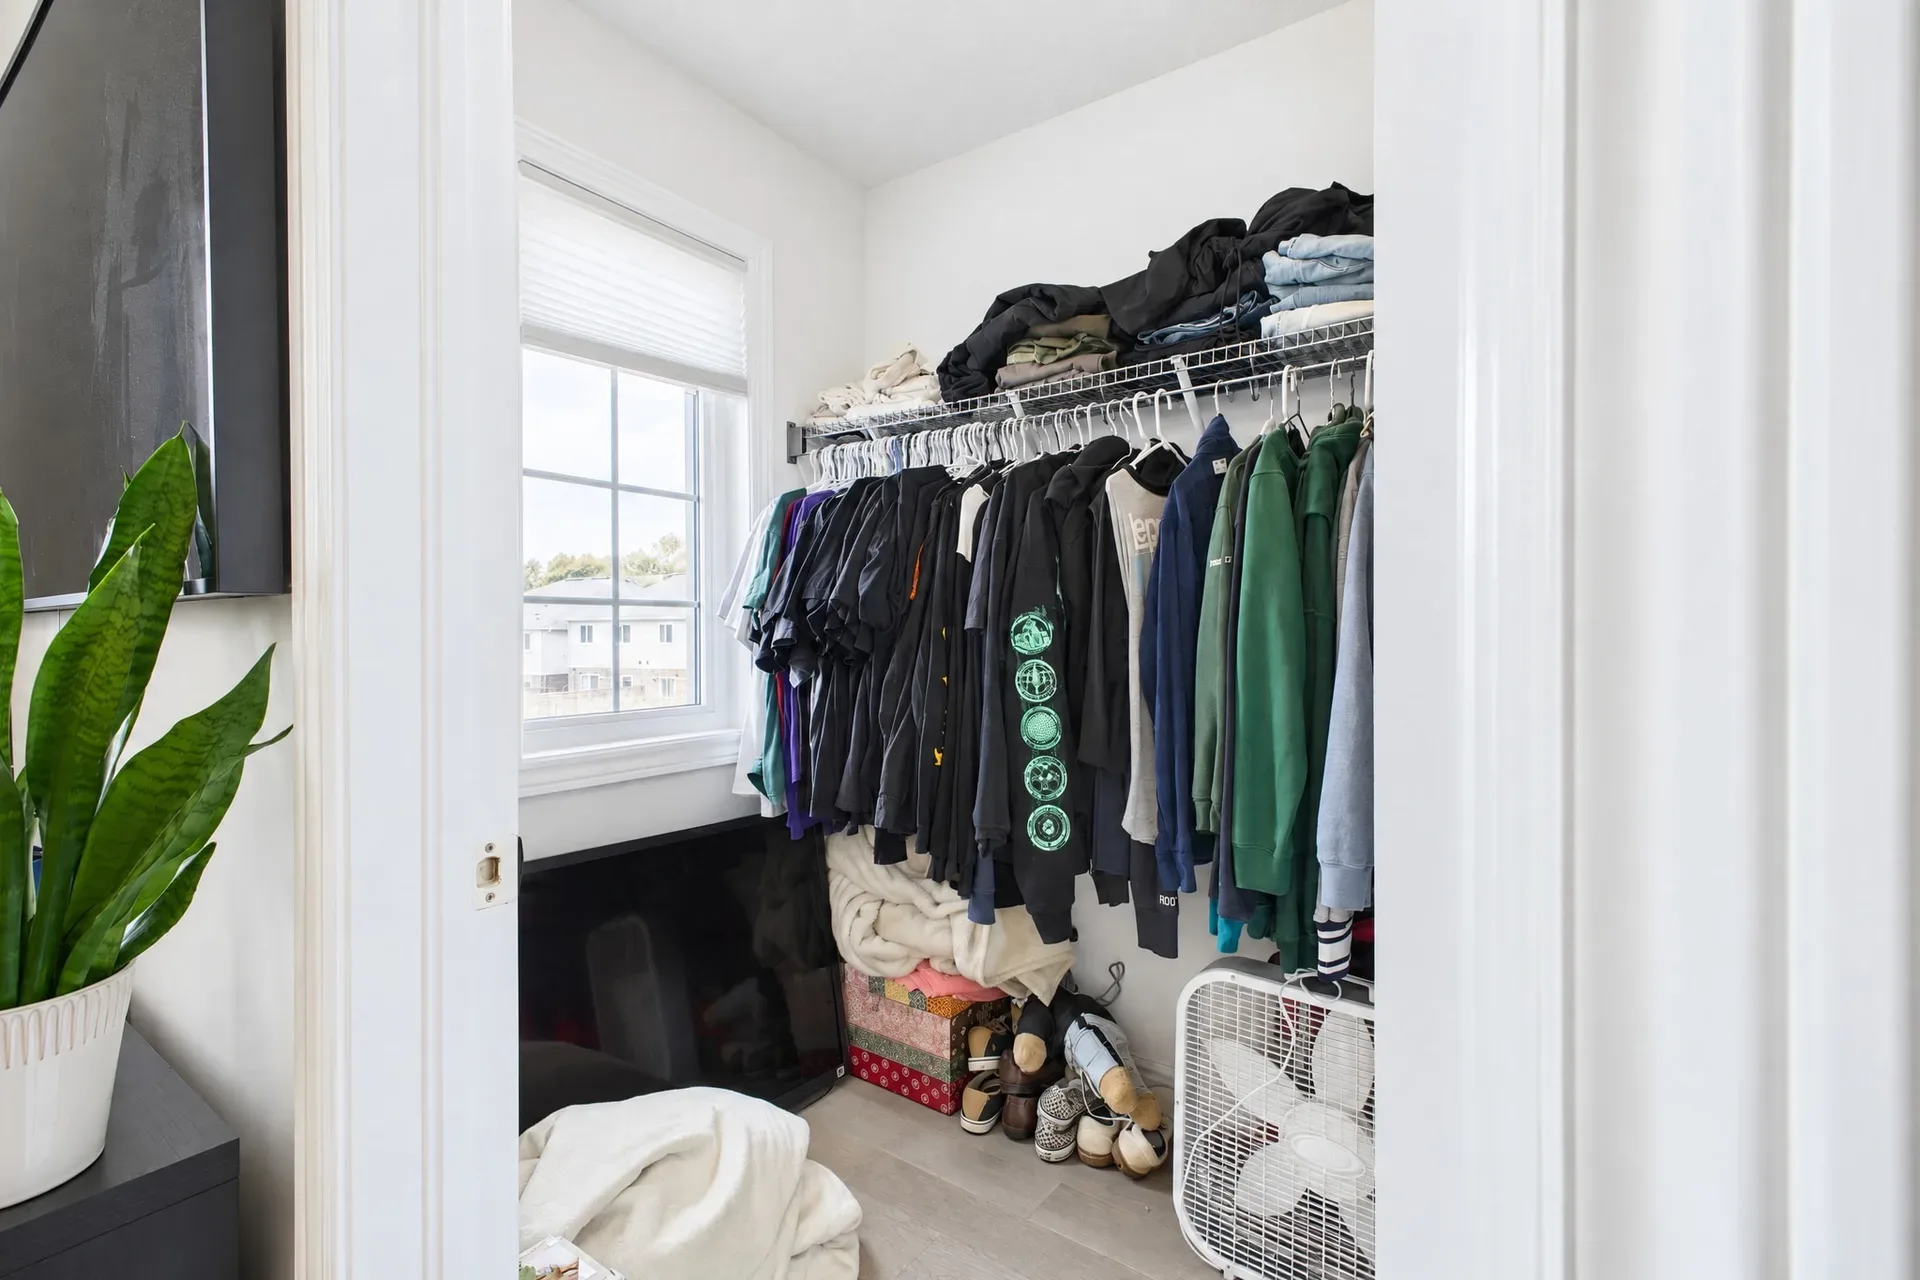
Primary walk-in closet
Primary Suite
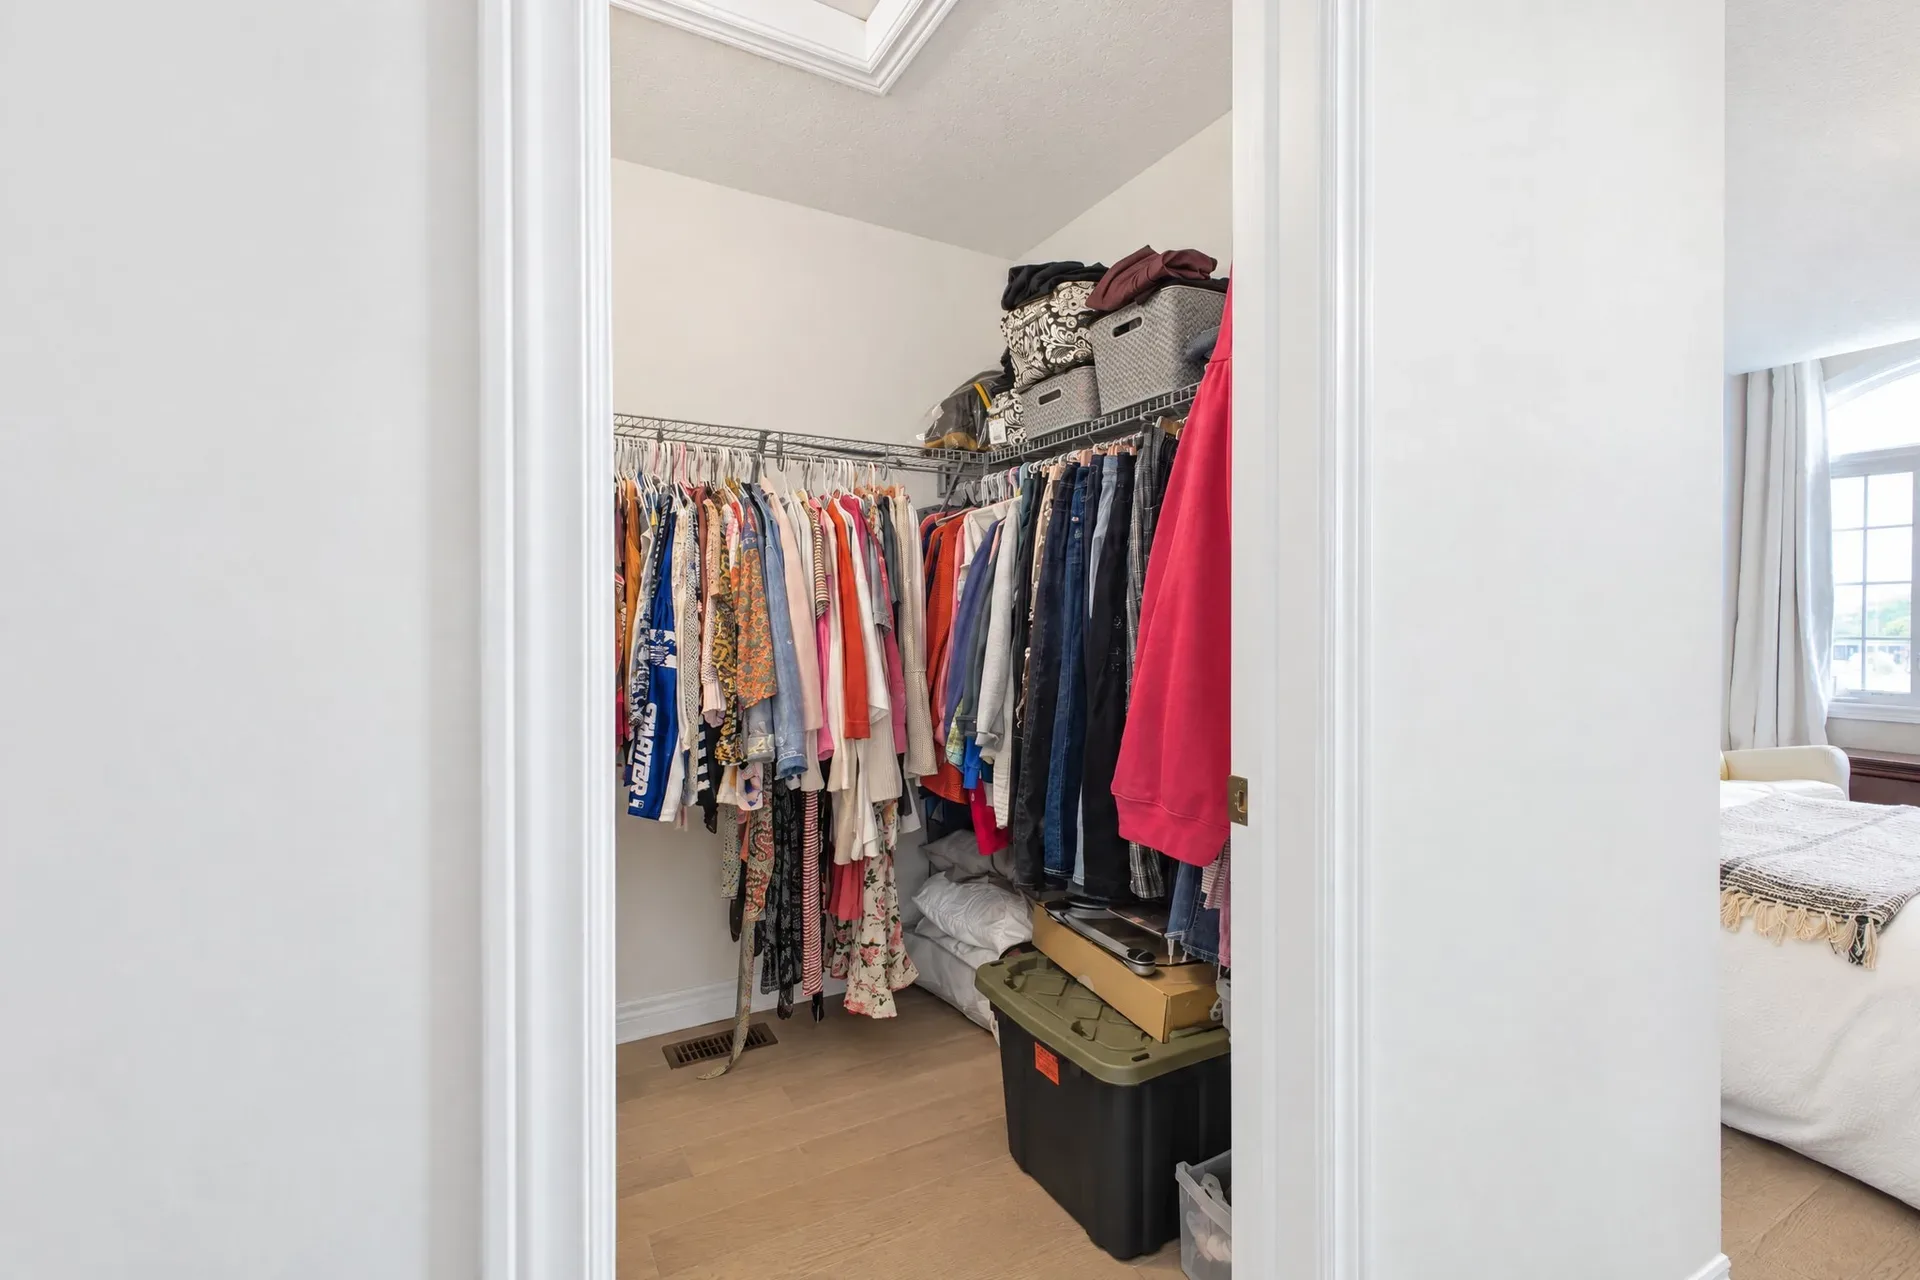
Primary walk-in closet
Primary Suite
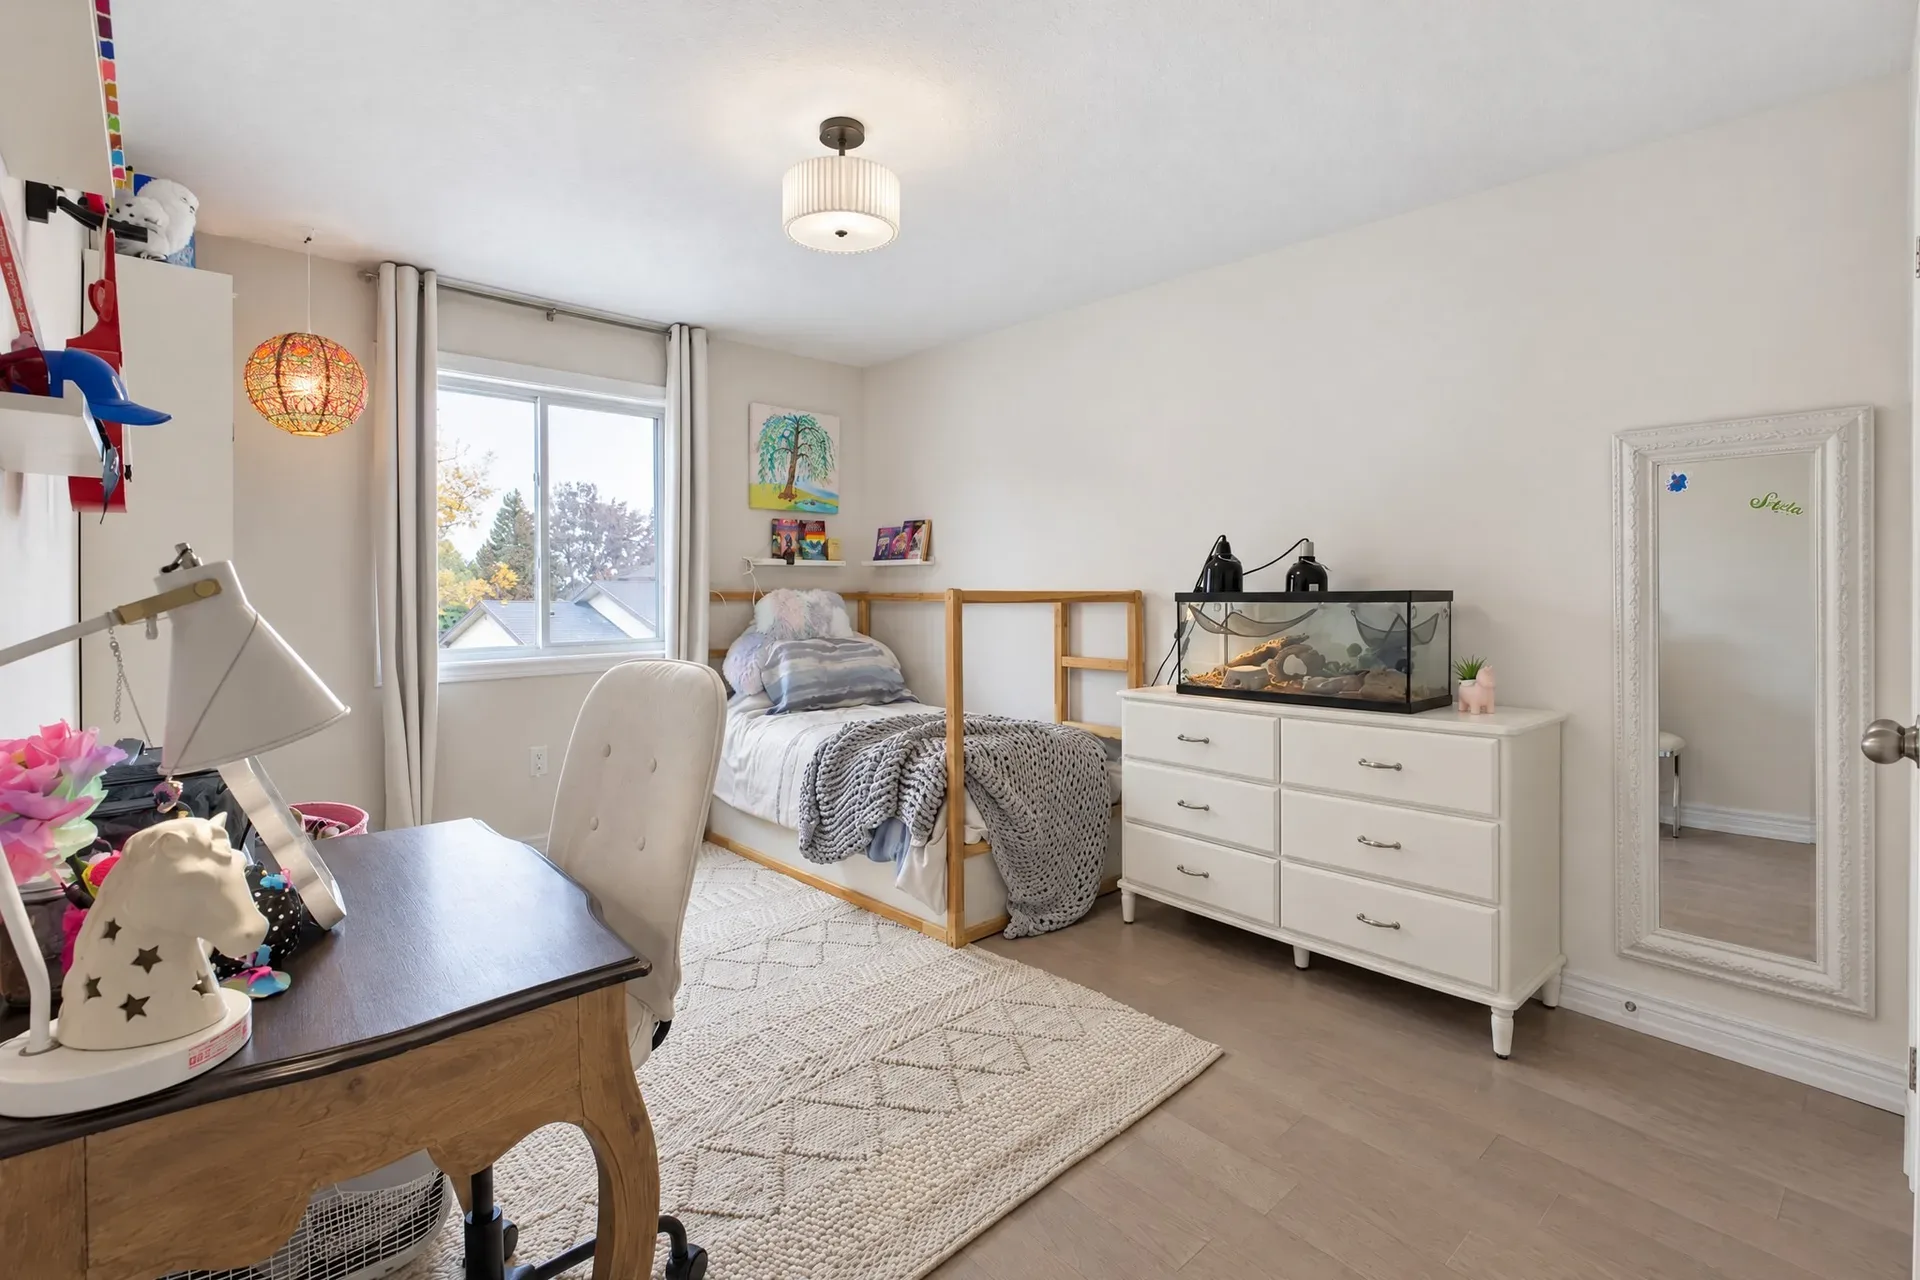
Secondary bedroom
Additional Bedrooms
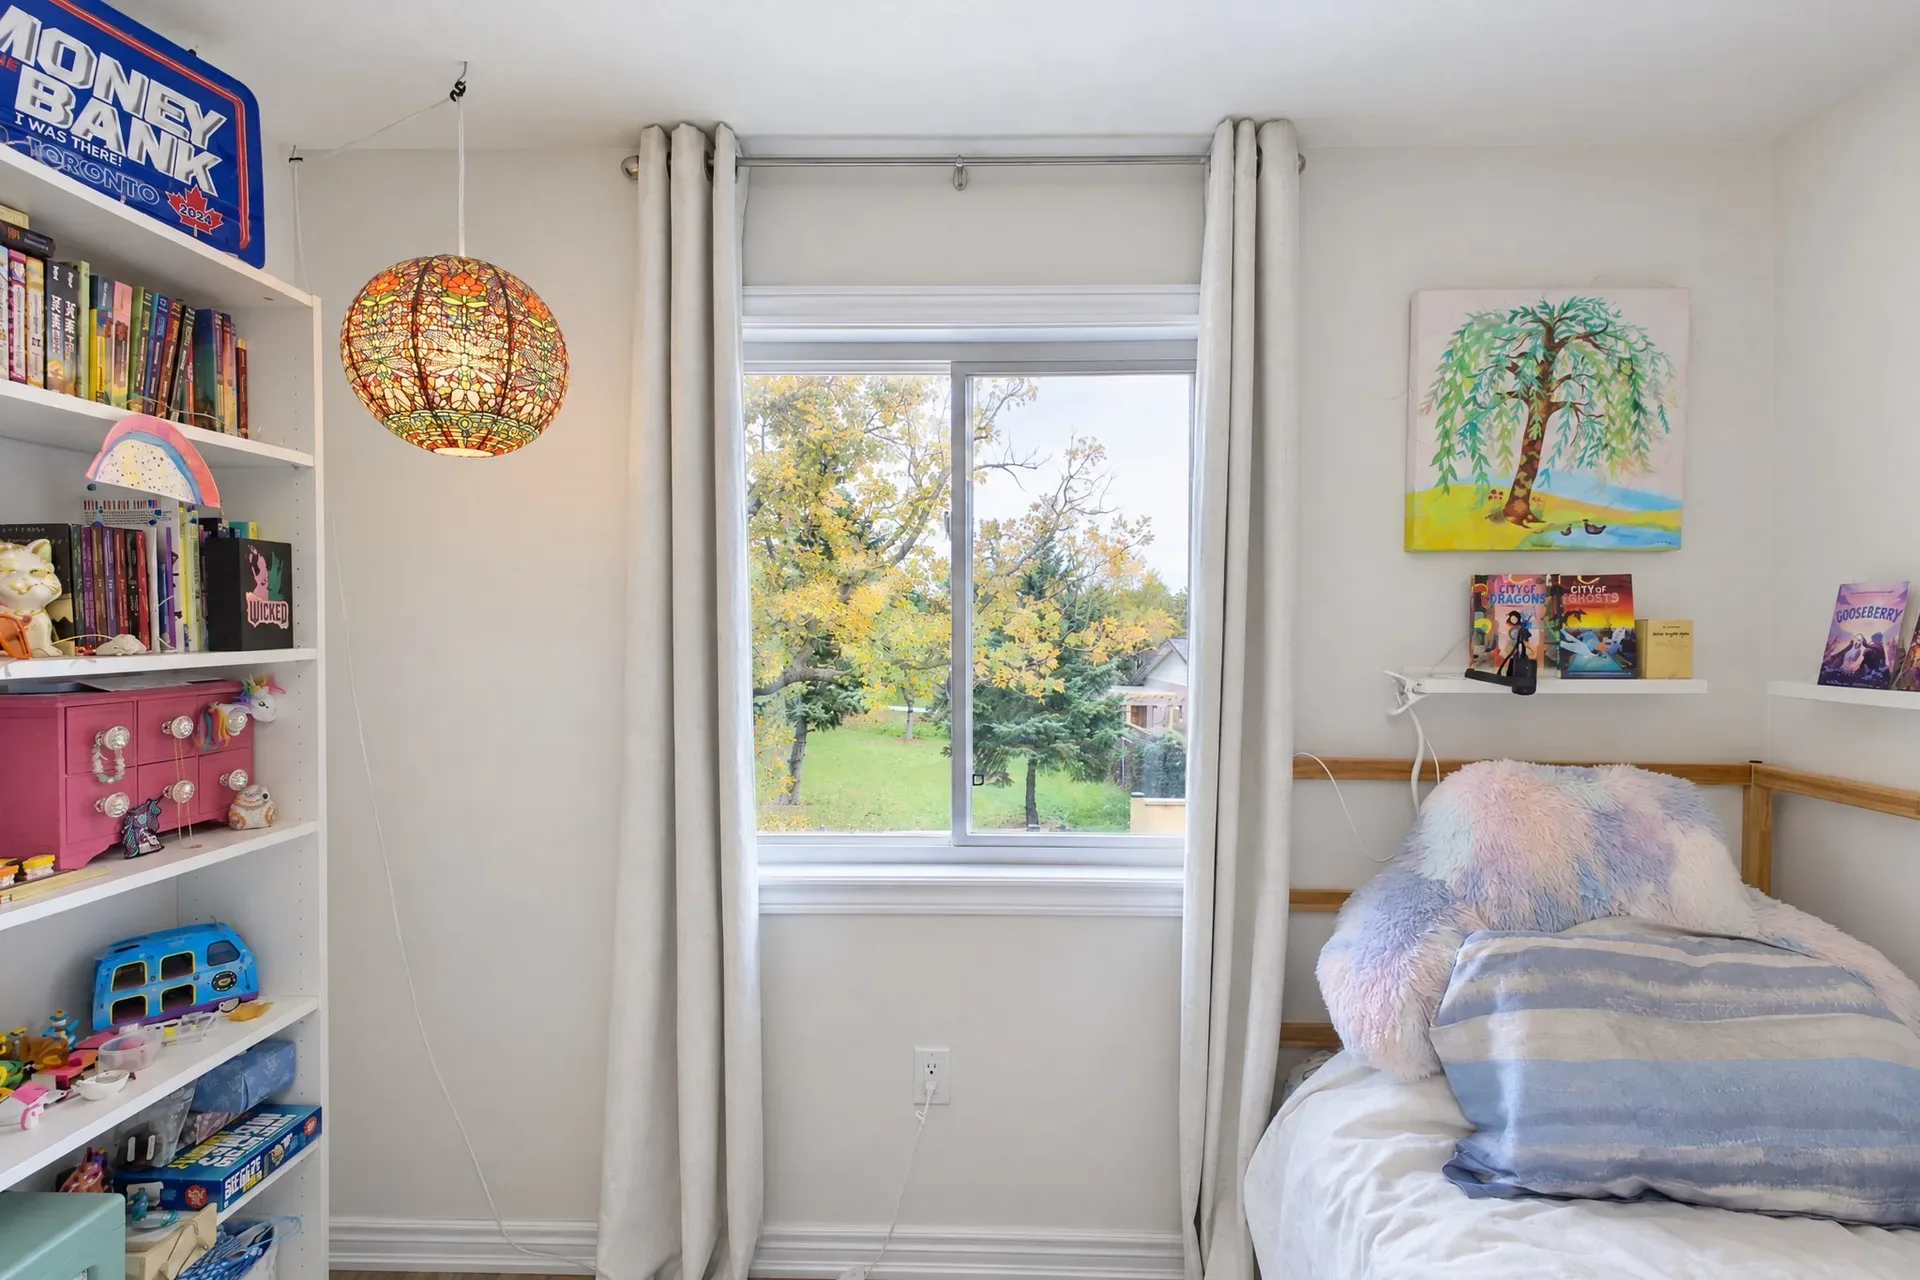
Cozy secondary bedroom
Additional Bedrooms
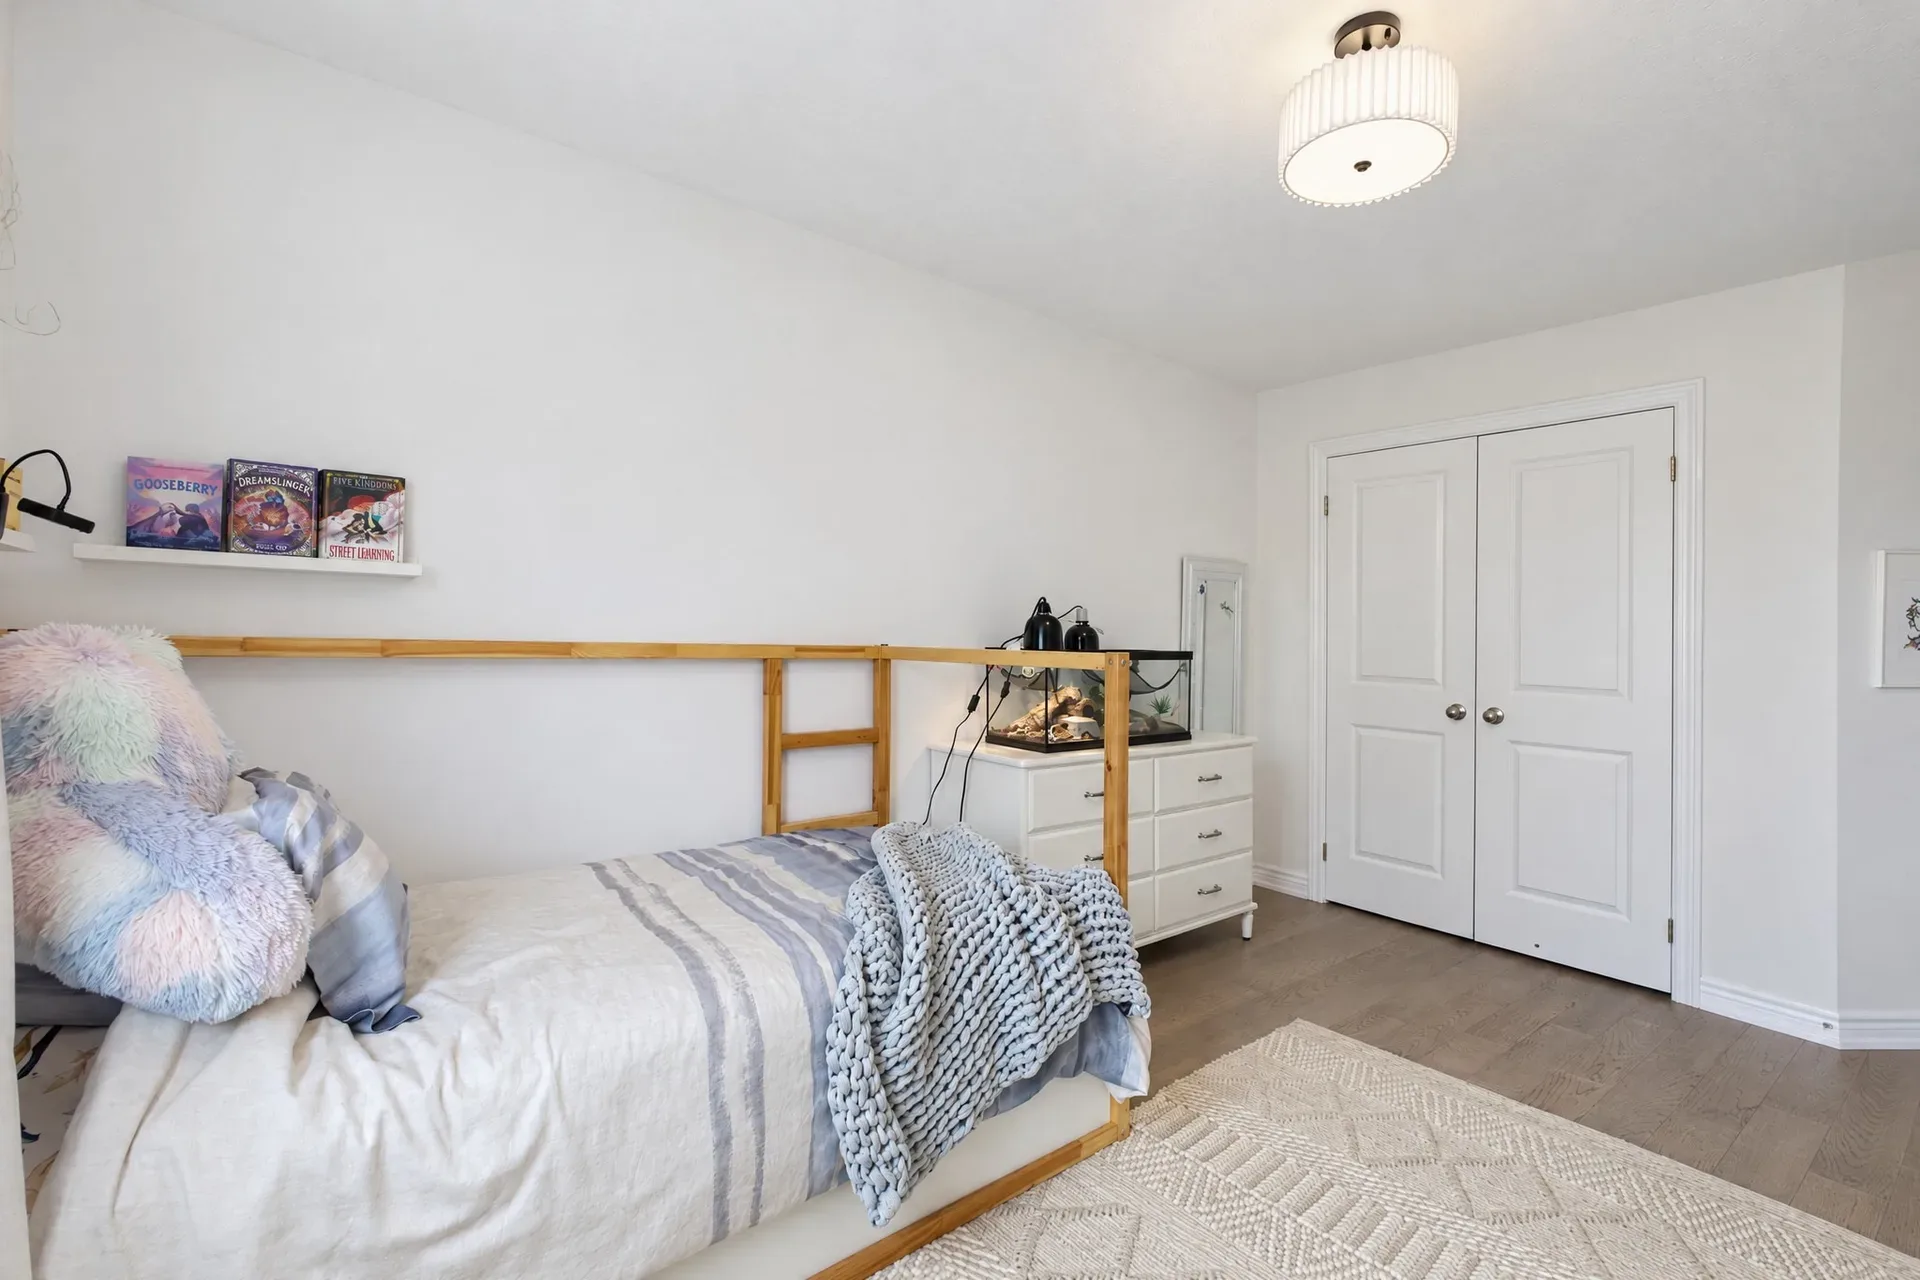
Secondary bedroom
Additional Bedrooms
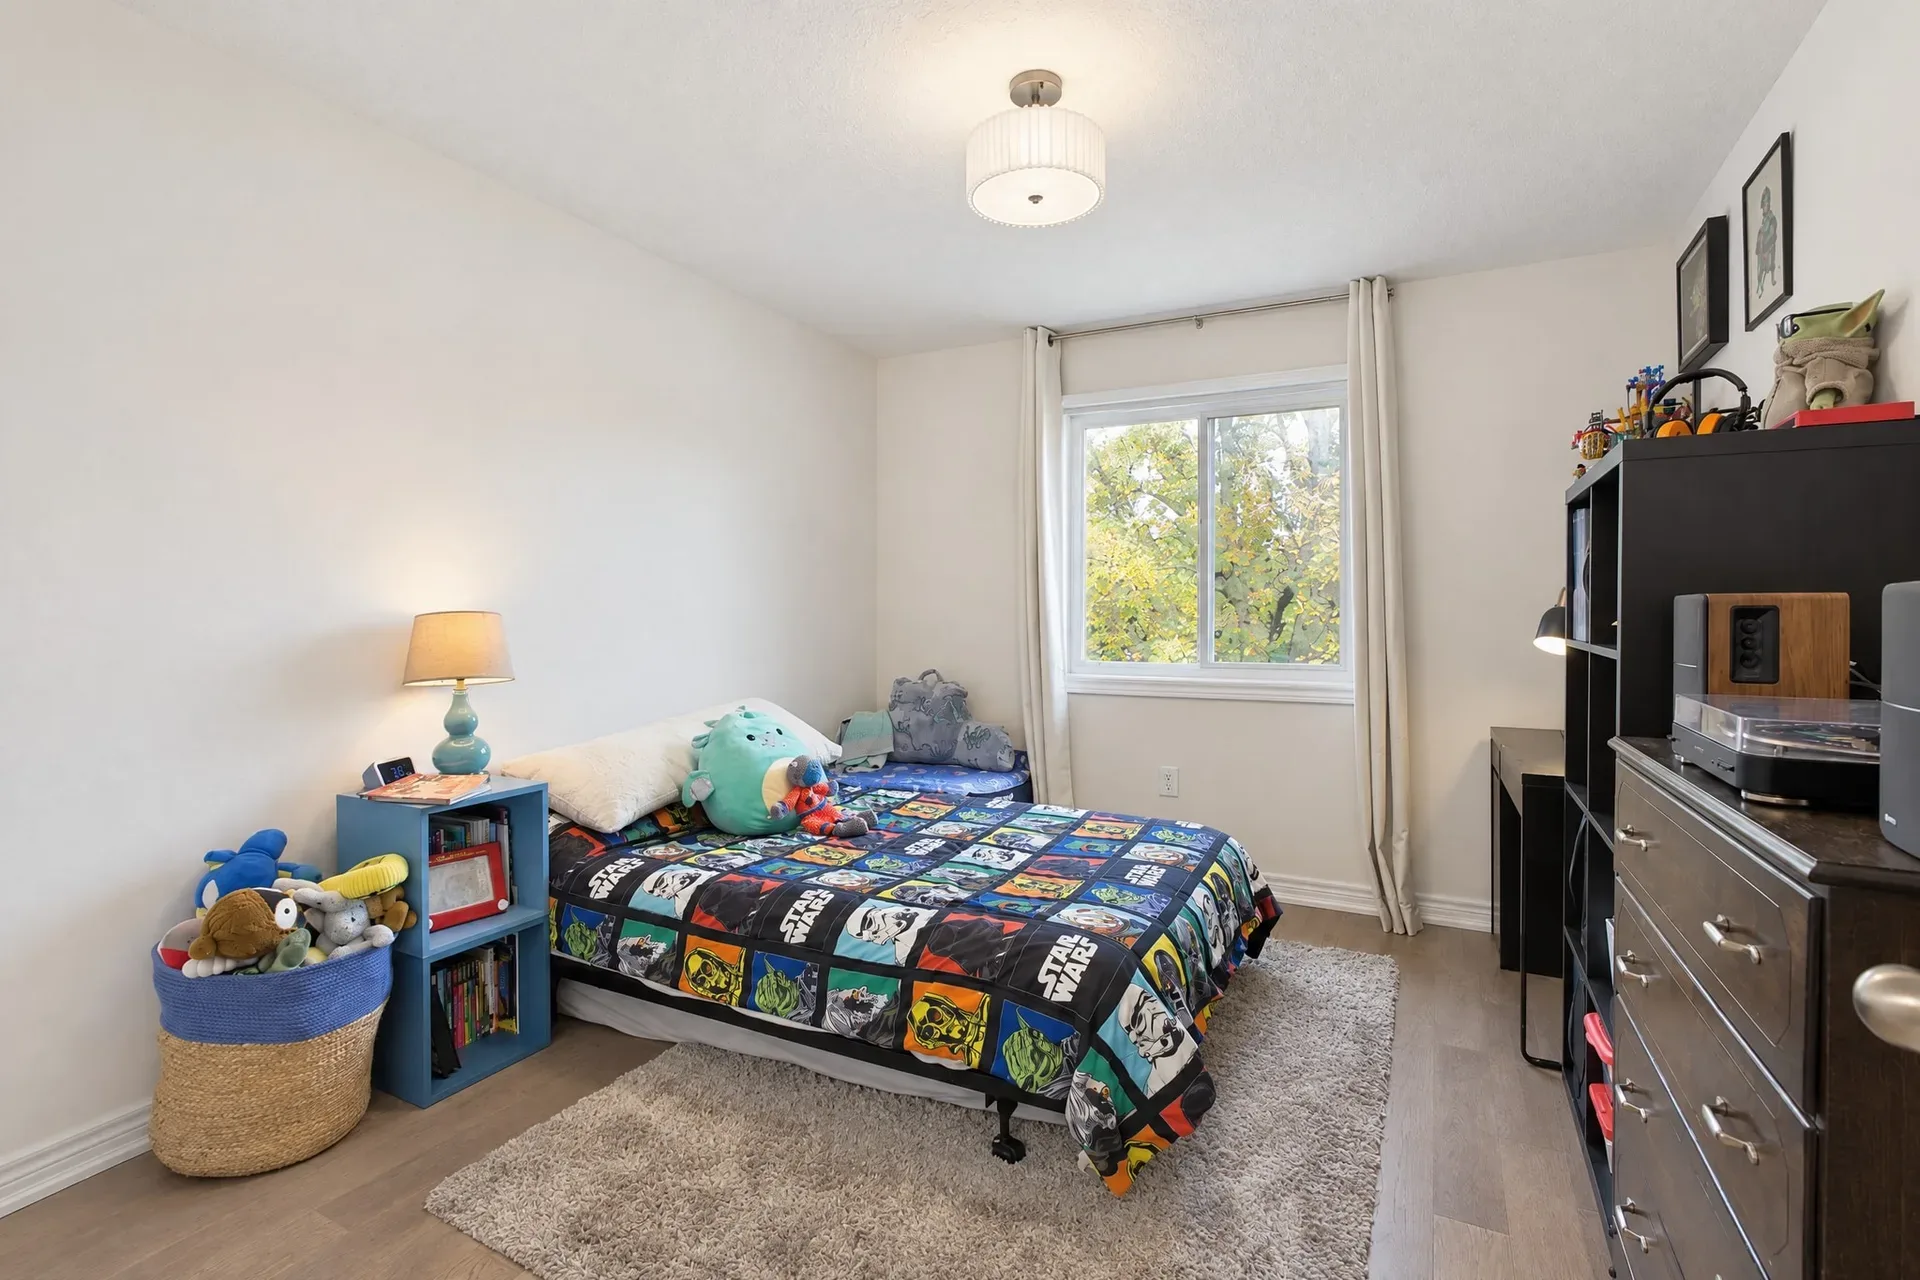
Secondary bedroom
Additional Bedrooms
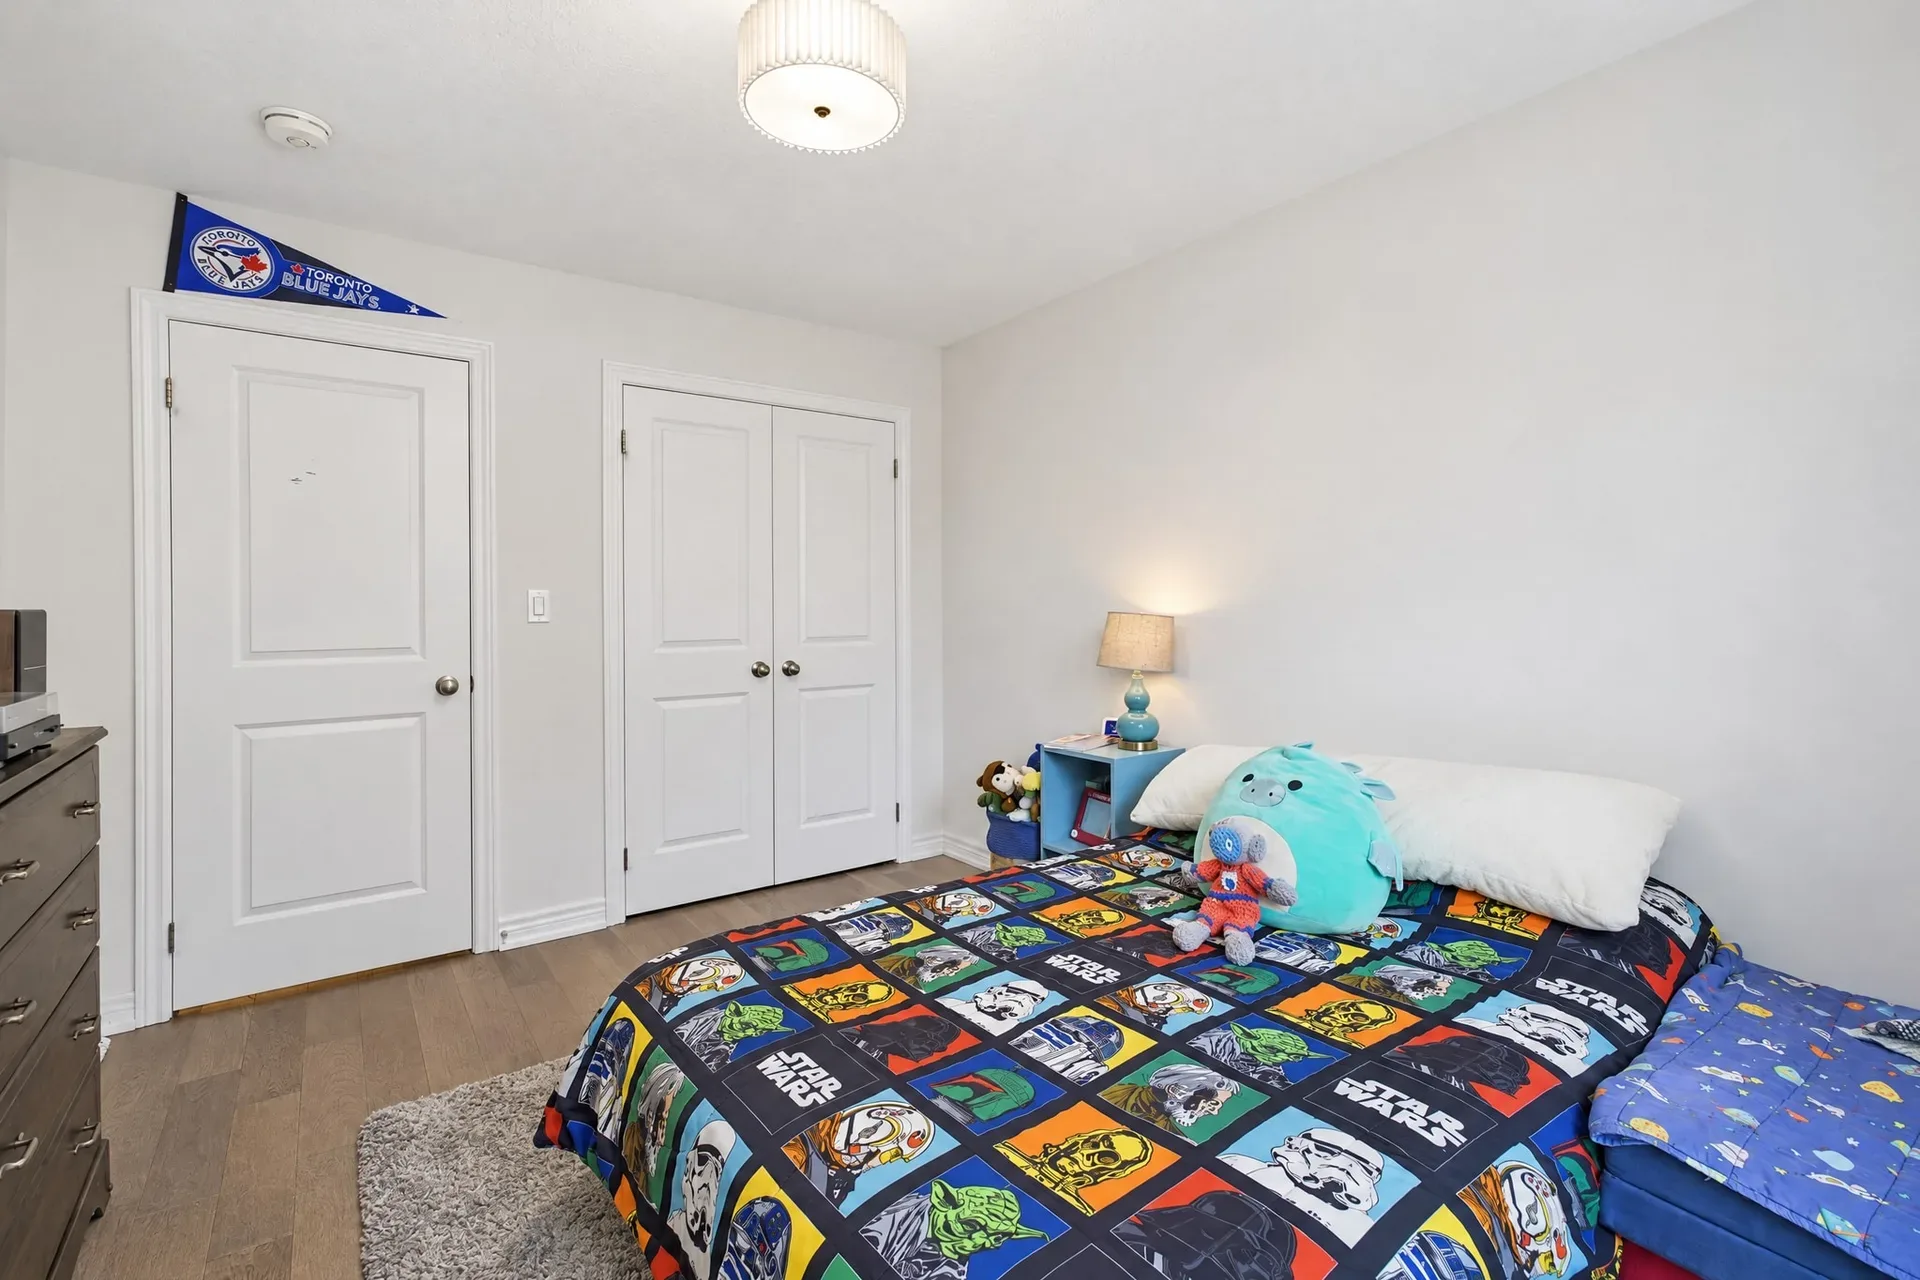
Secondary bedroom
Additional Bedrooms
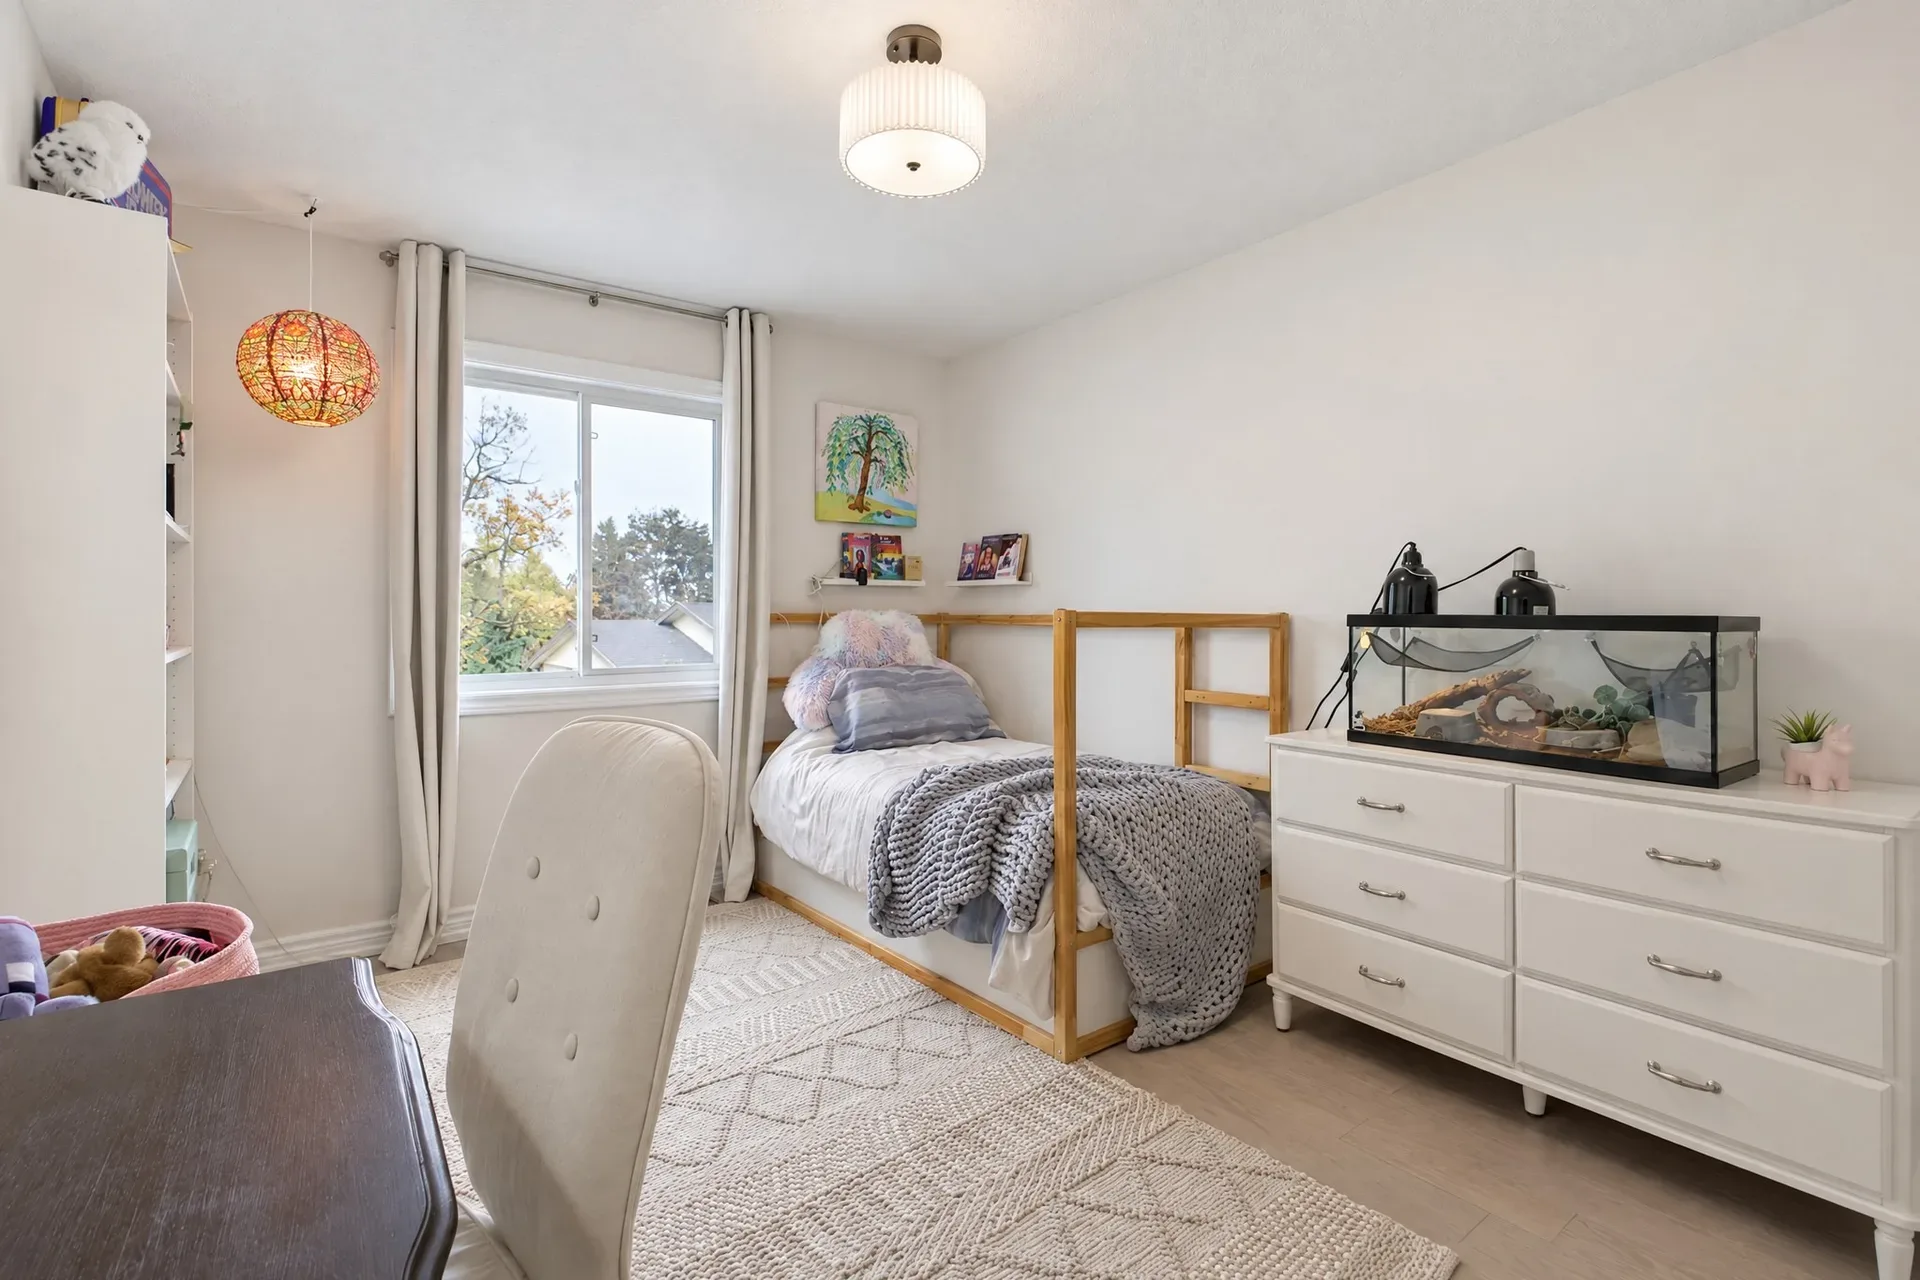
Secondary bedroom
Additional Bedrooms
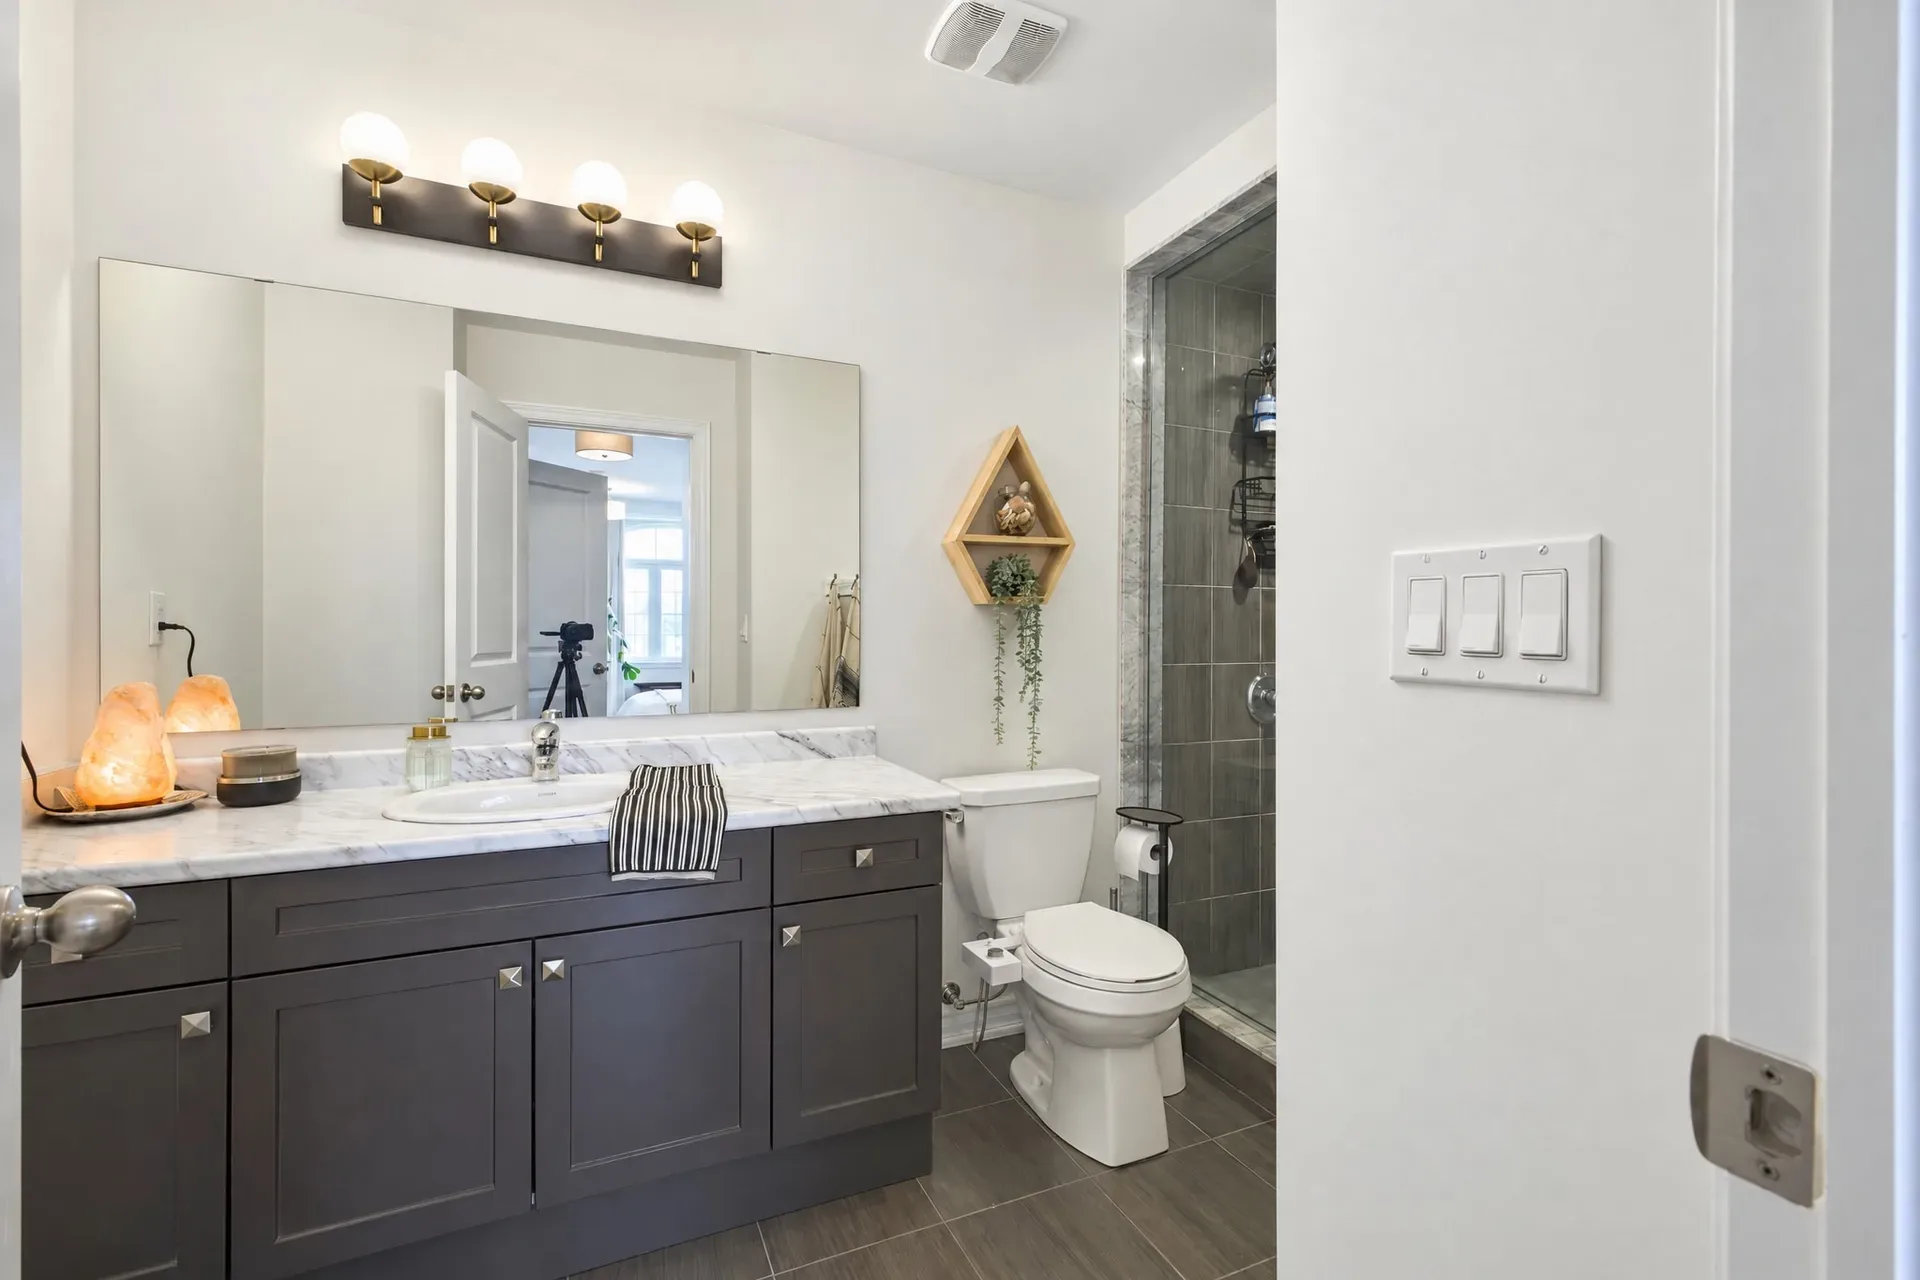
Ensuite vanity
Bath & Laundry
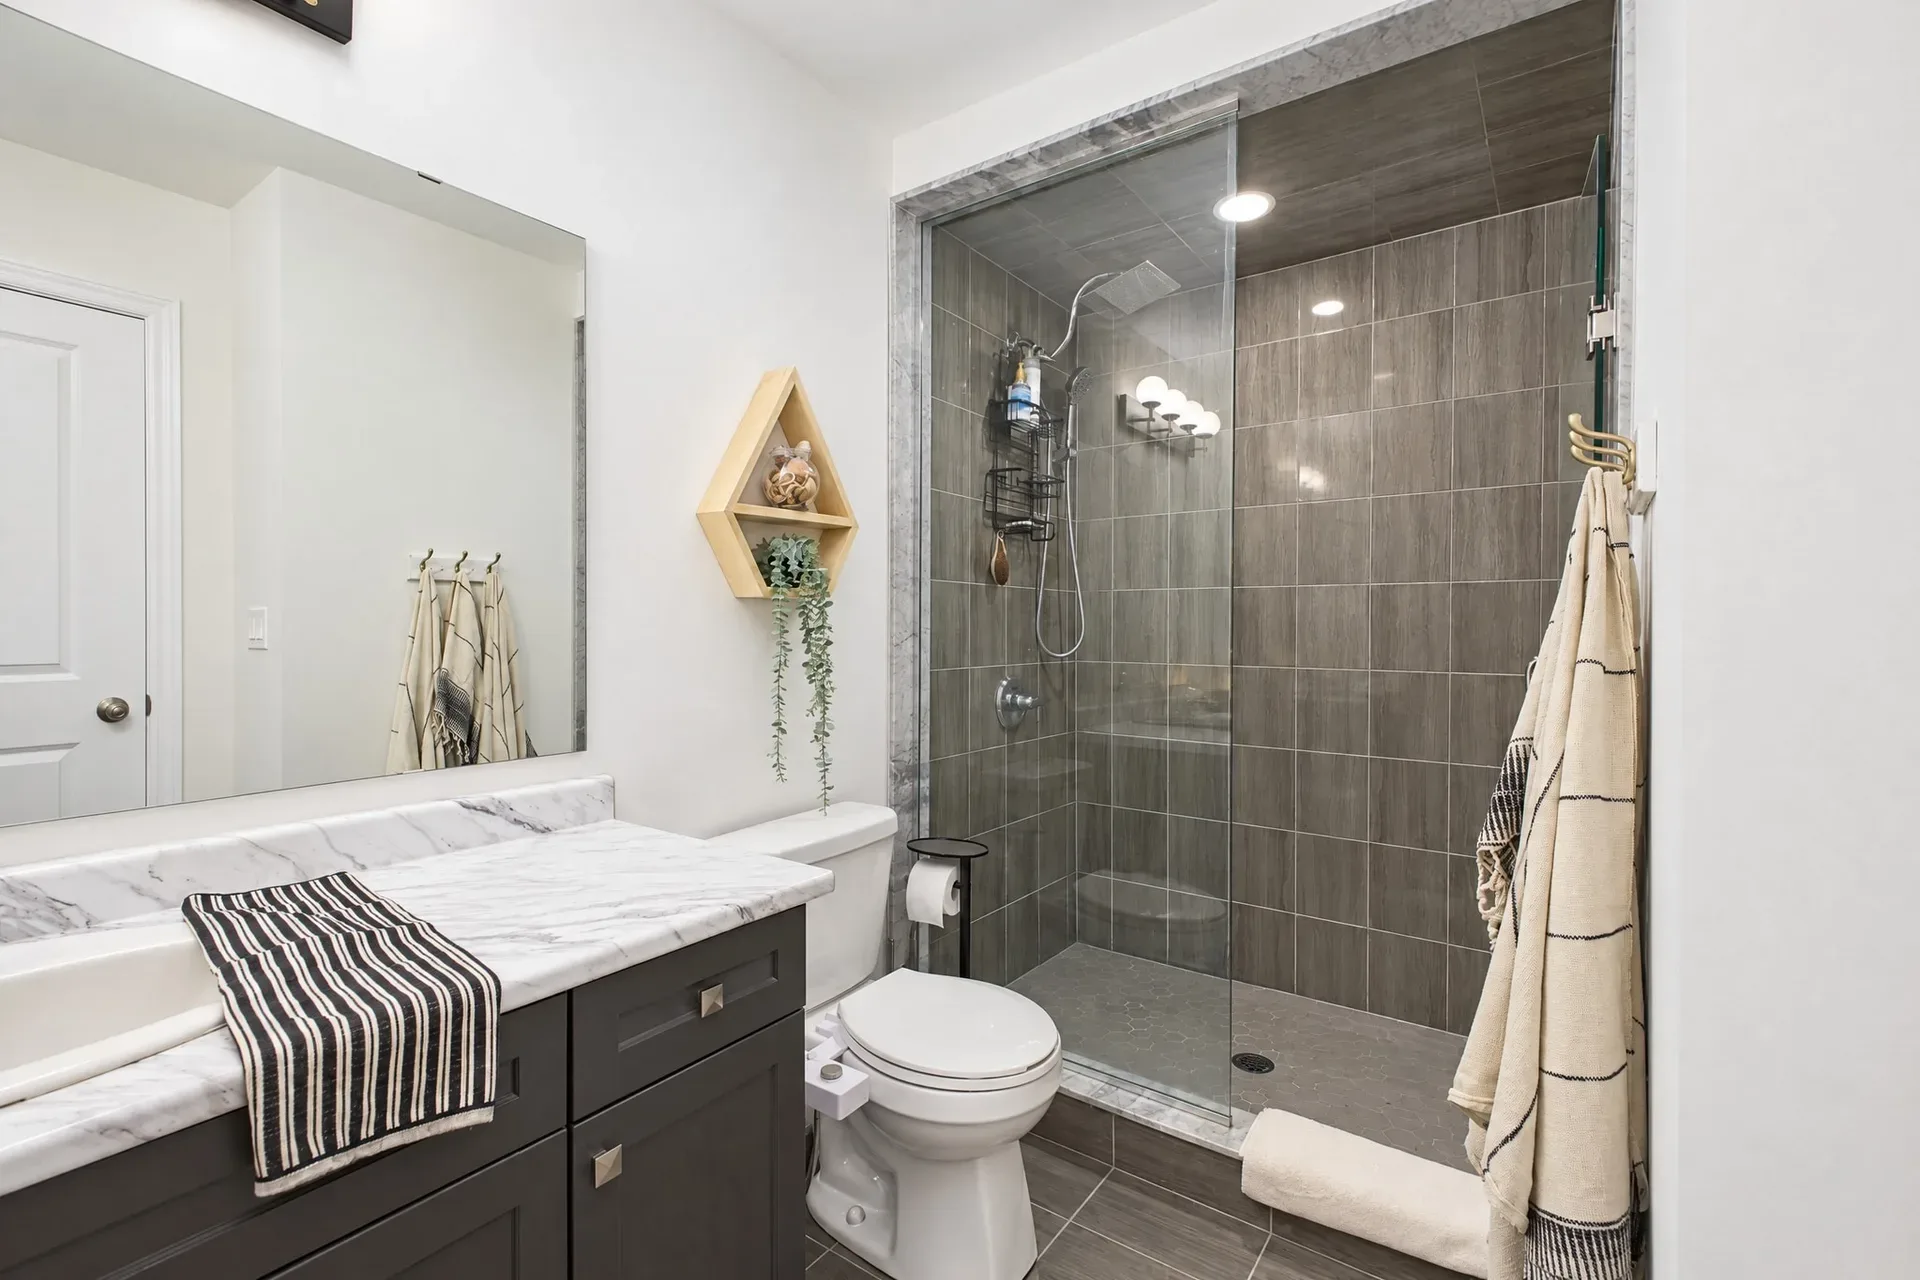
Ensuite bath
Bath & Laundry
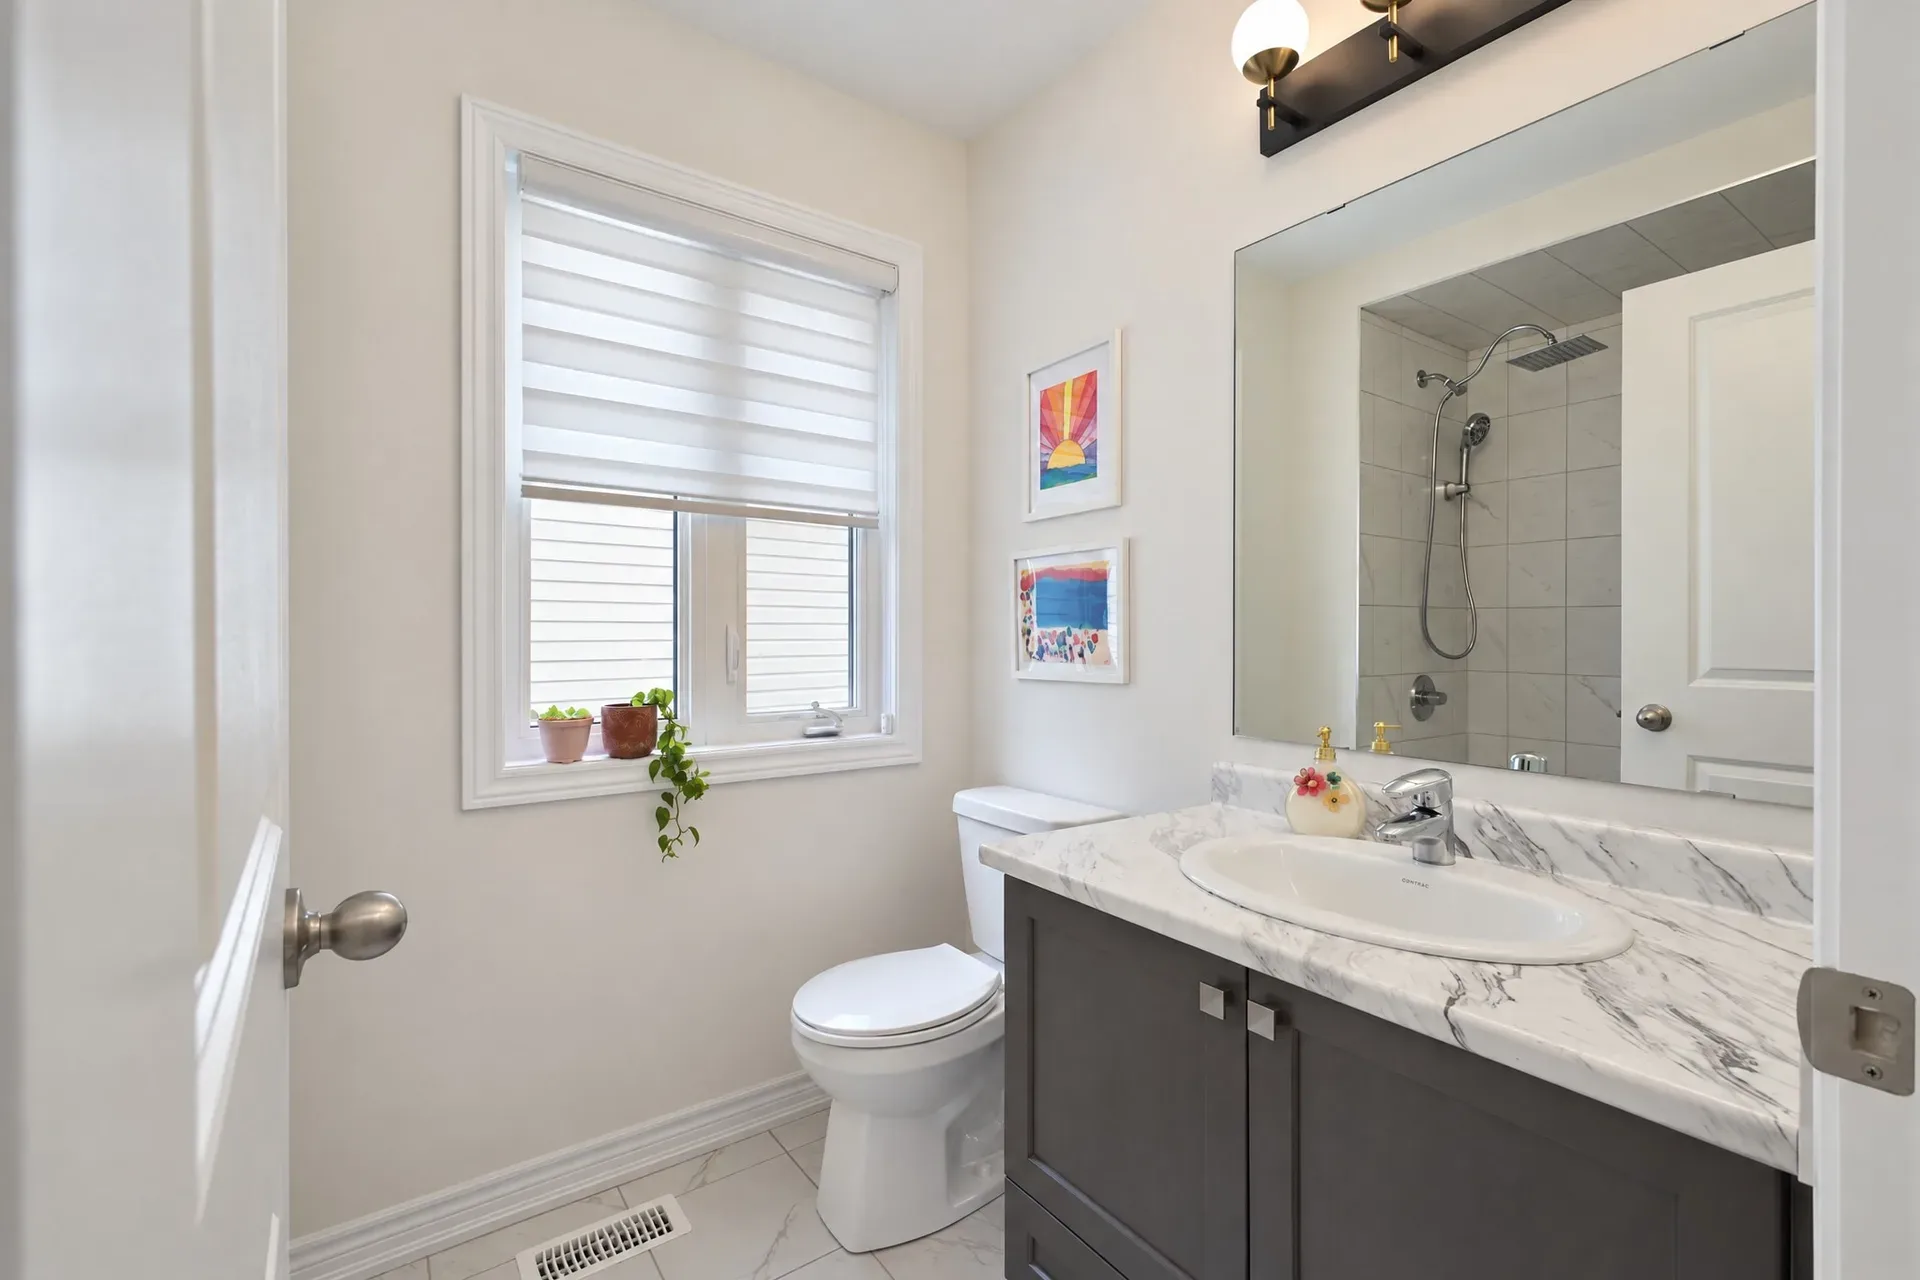
Bathroom vanity
Bath & Laundry
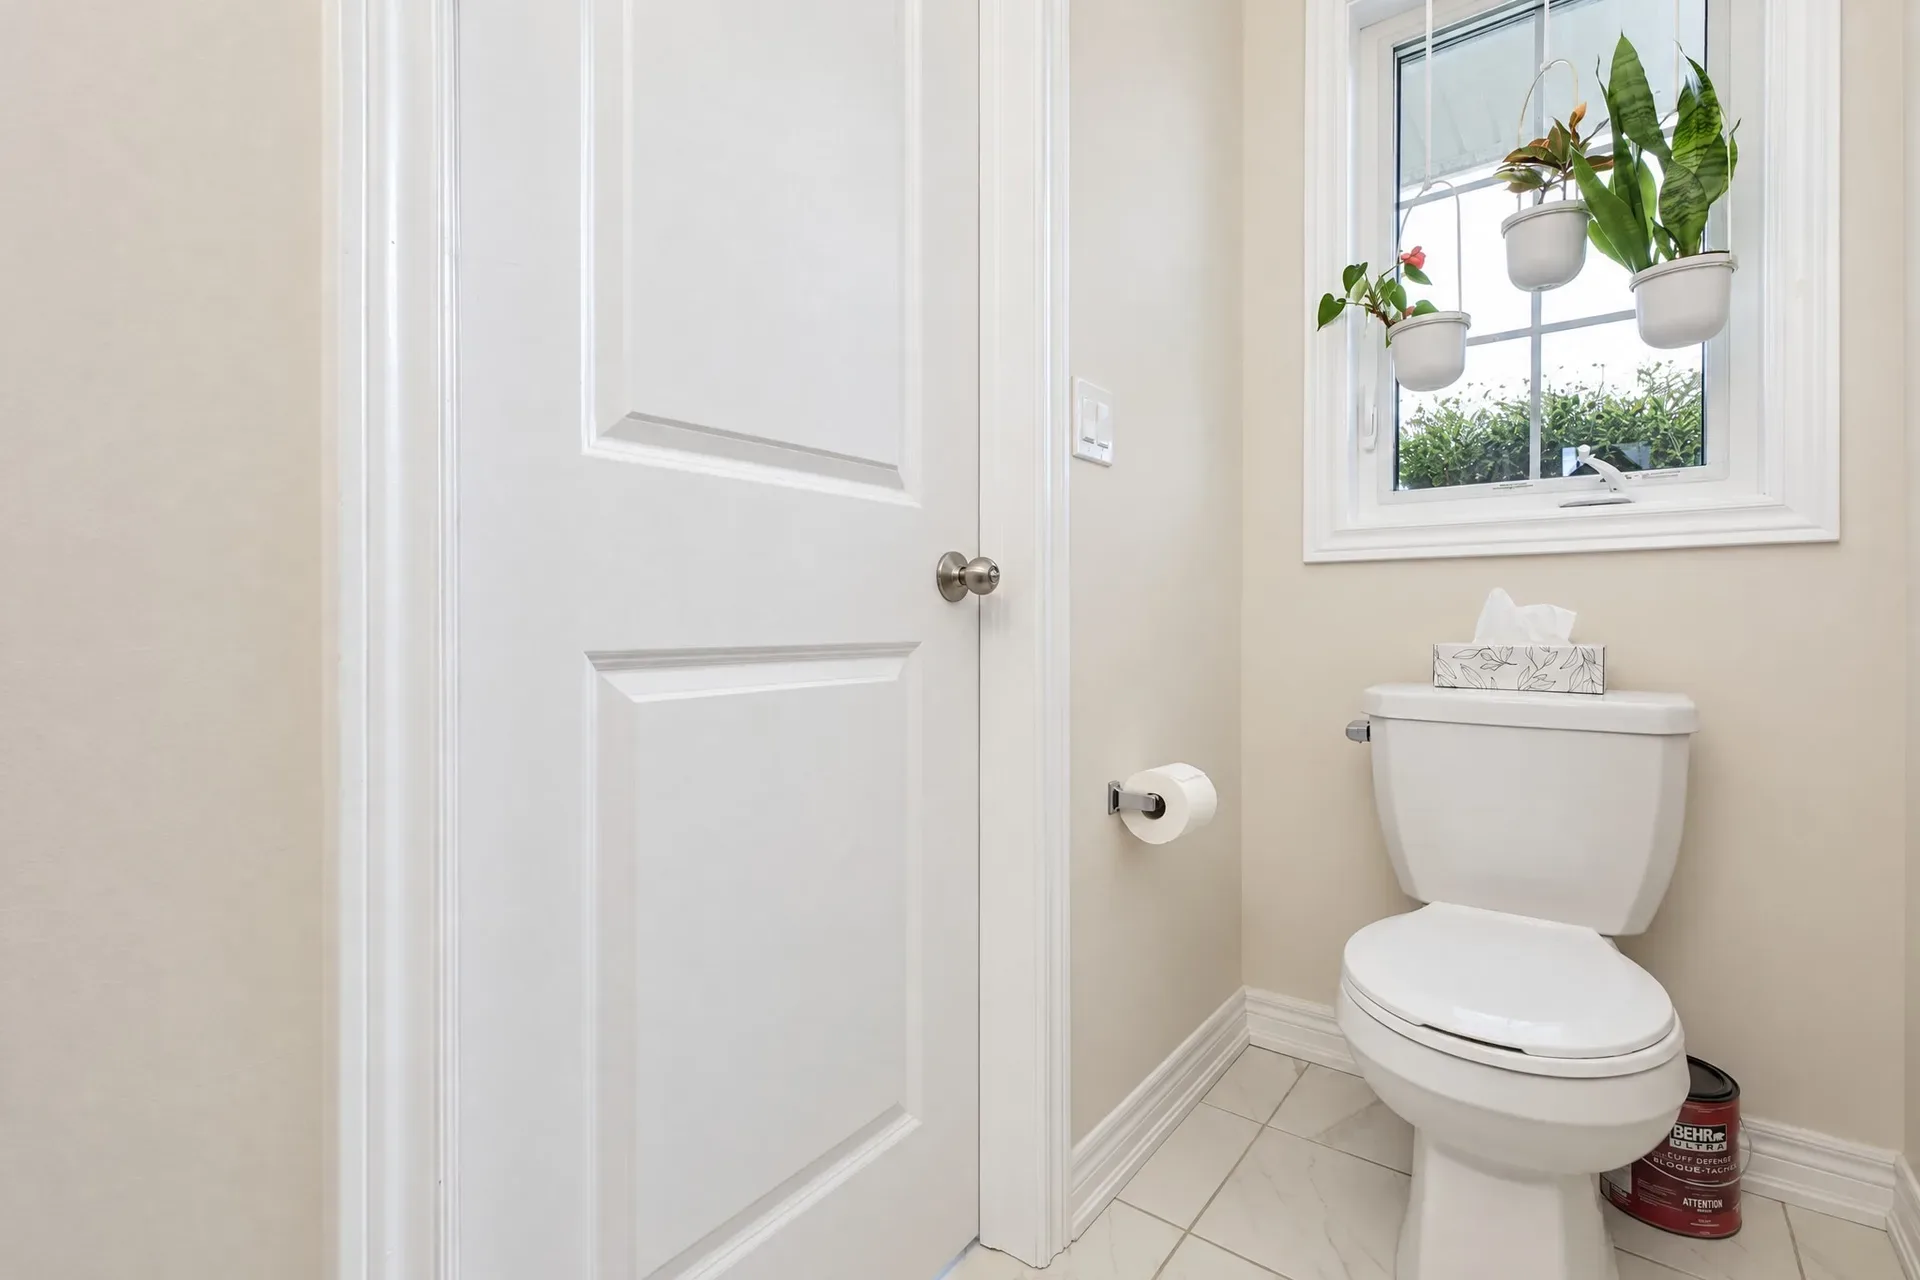
Powder room
Bath & Laundry
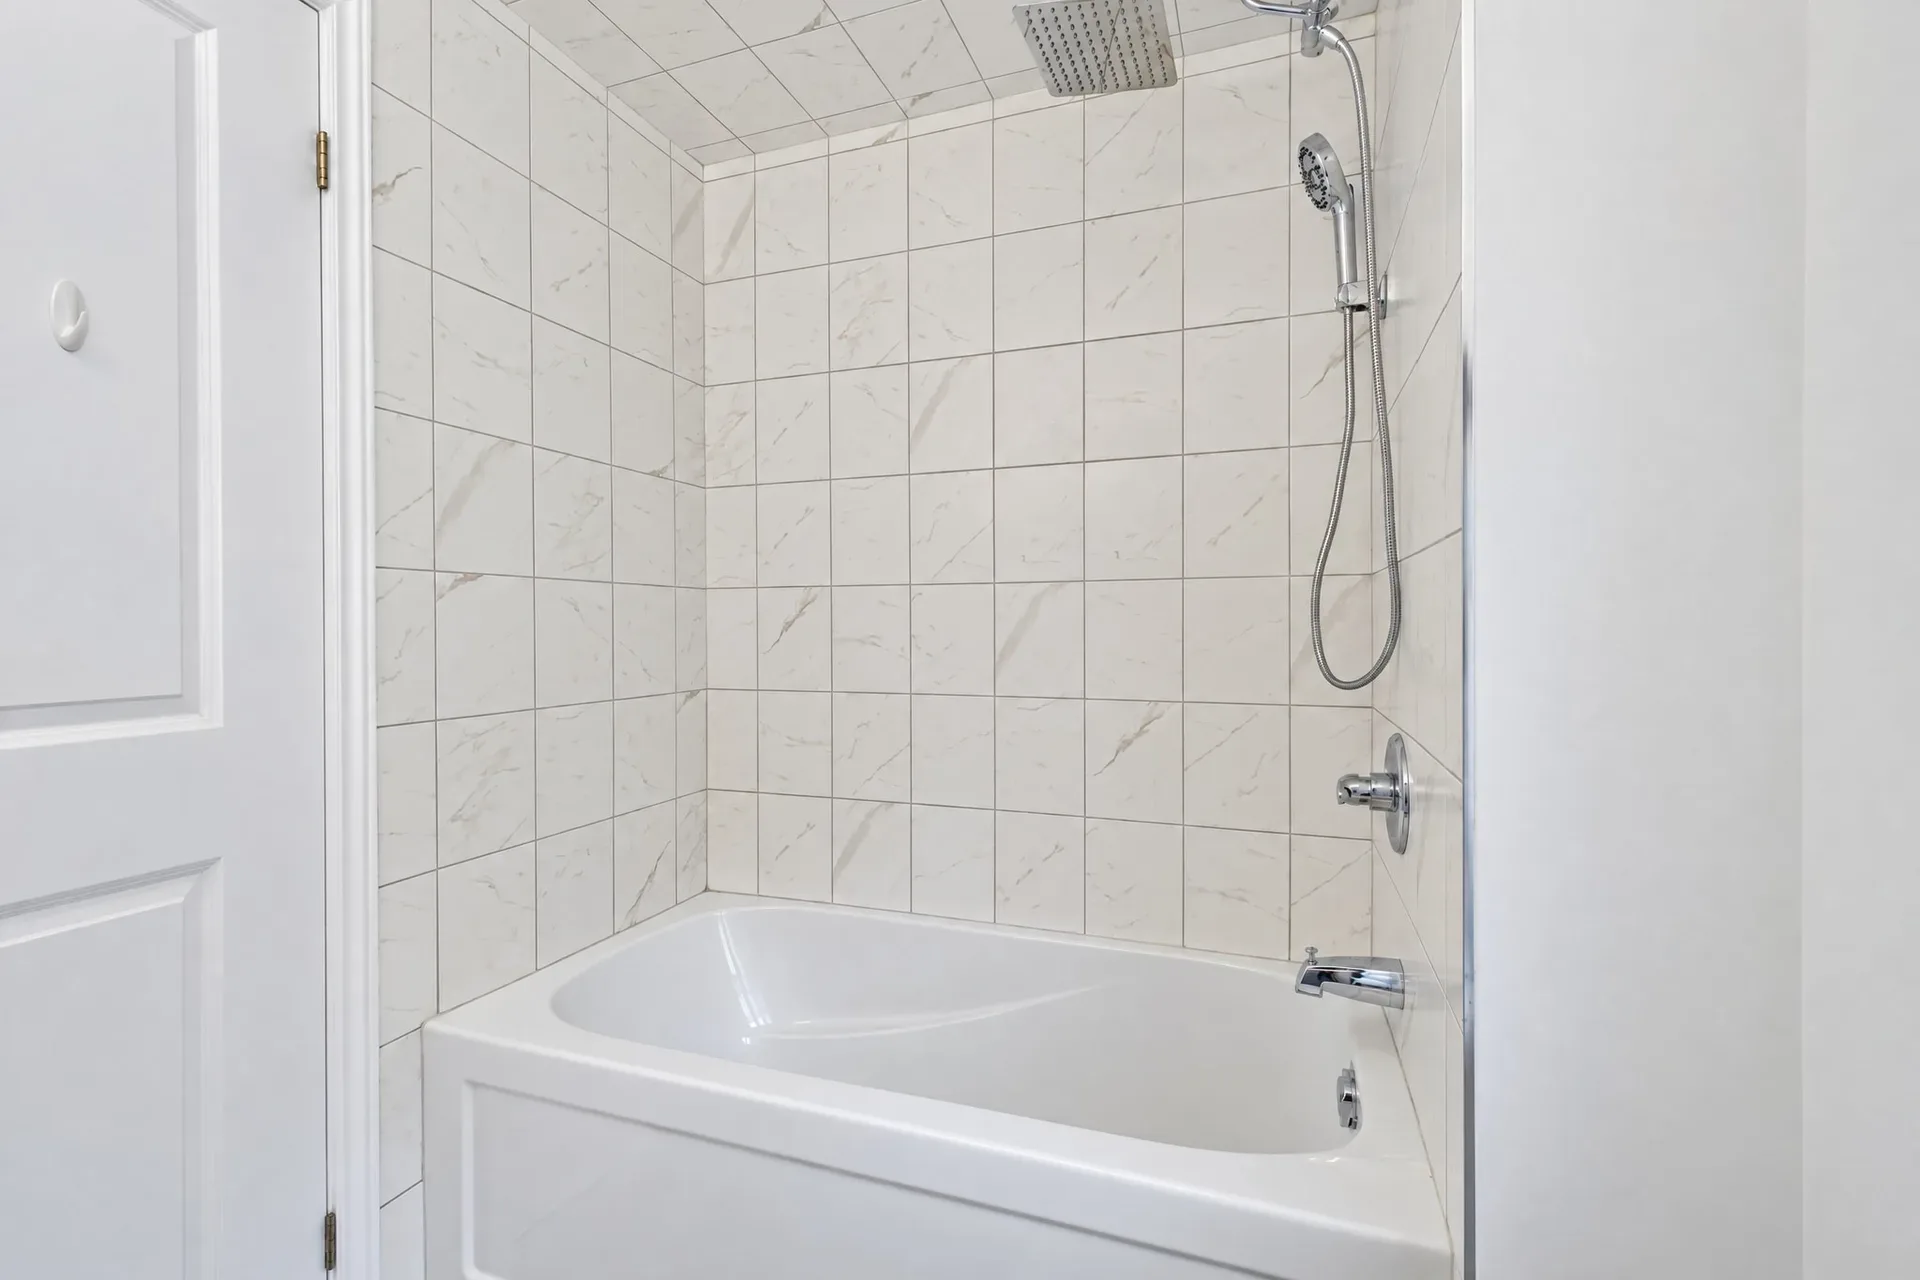
Family bath
Bath & Laundry
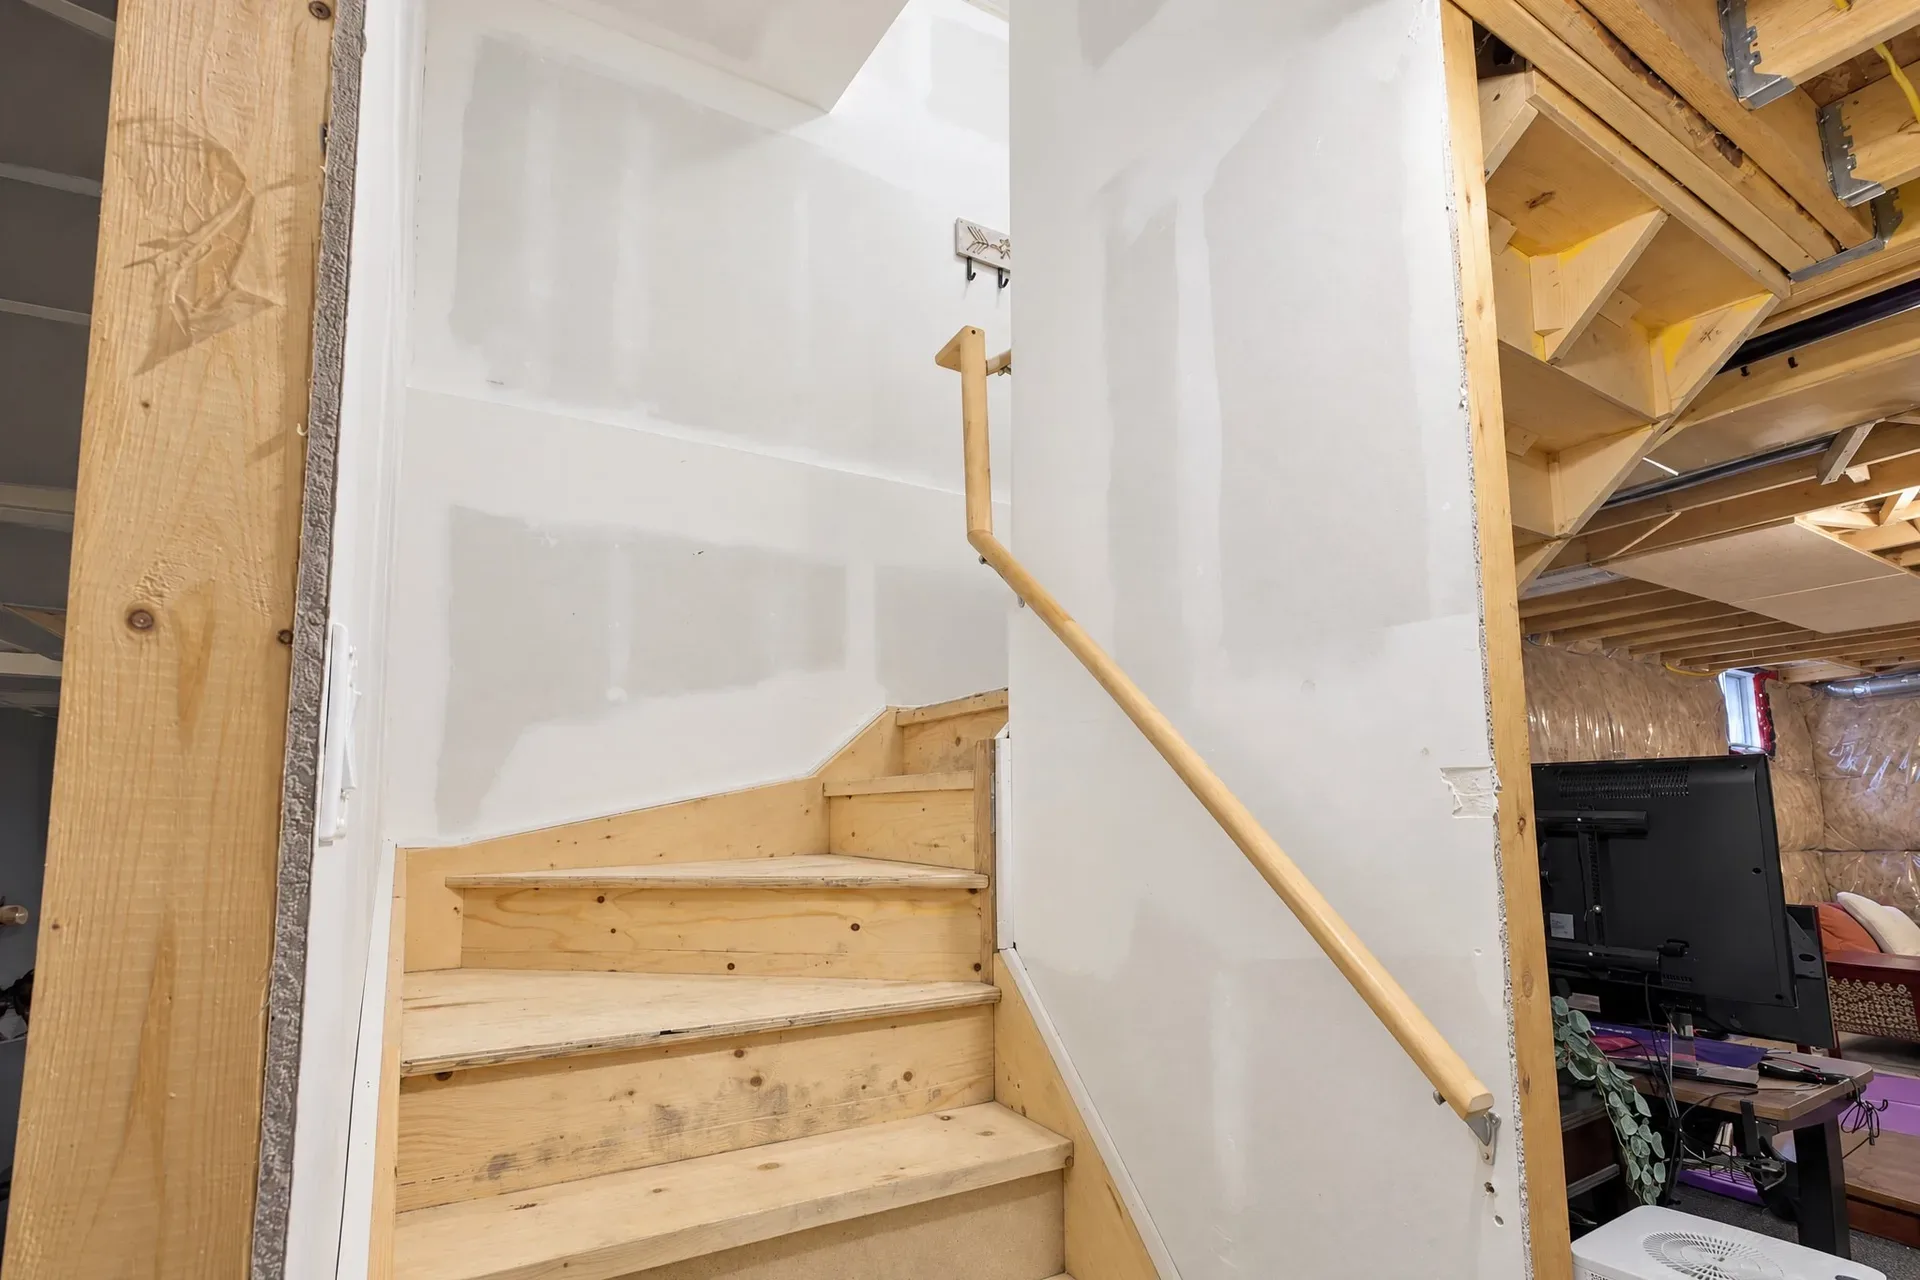
Basement stairs
Basement
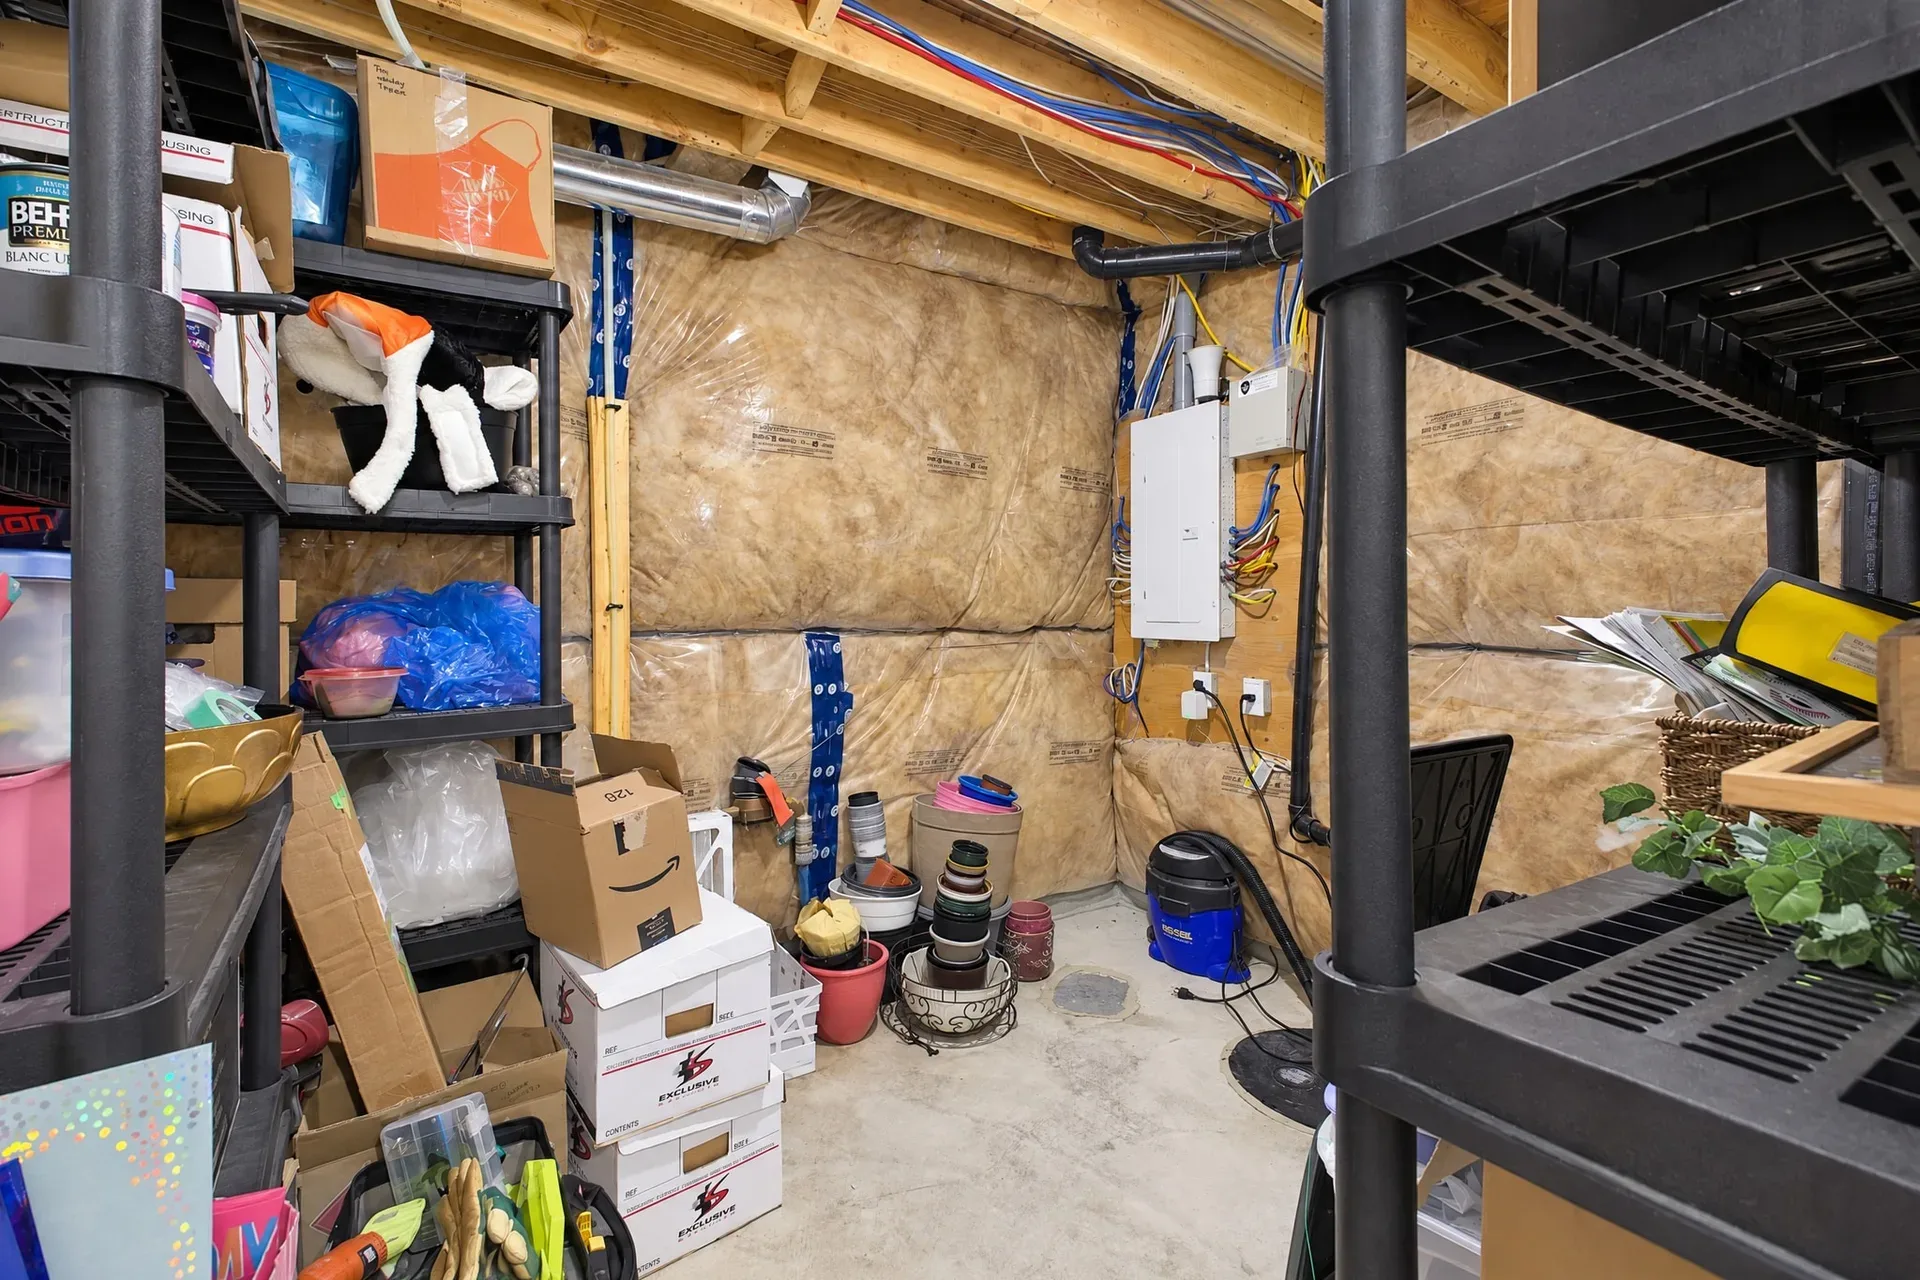
Basement storage
Basement
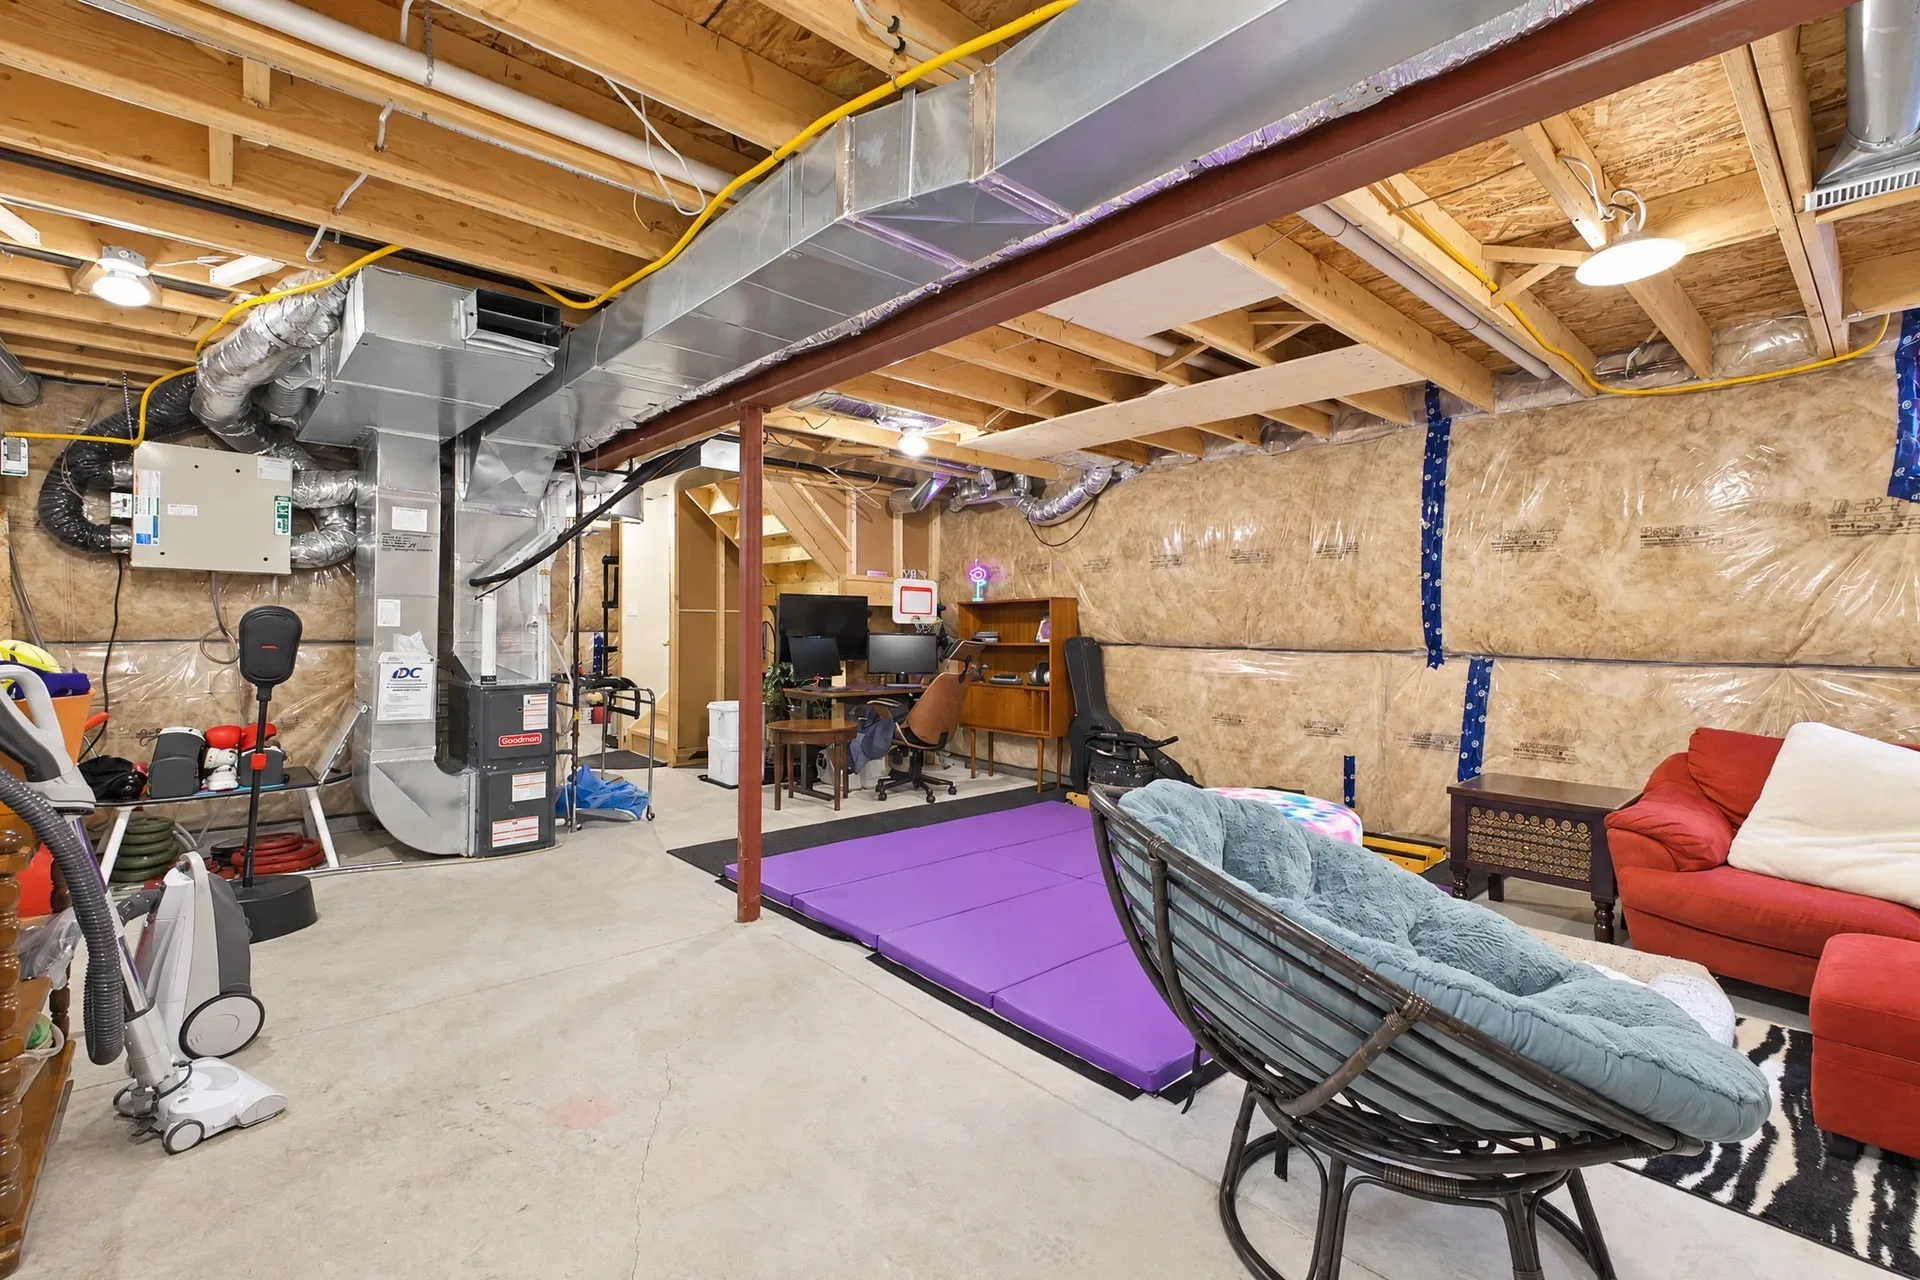
Basement flex space
Basement
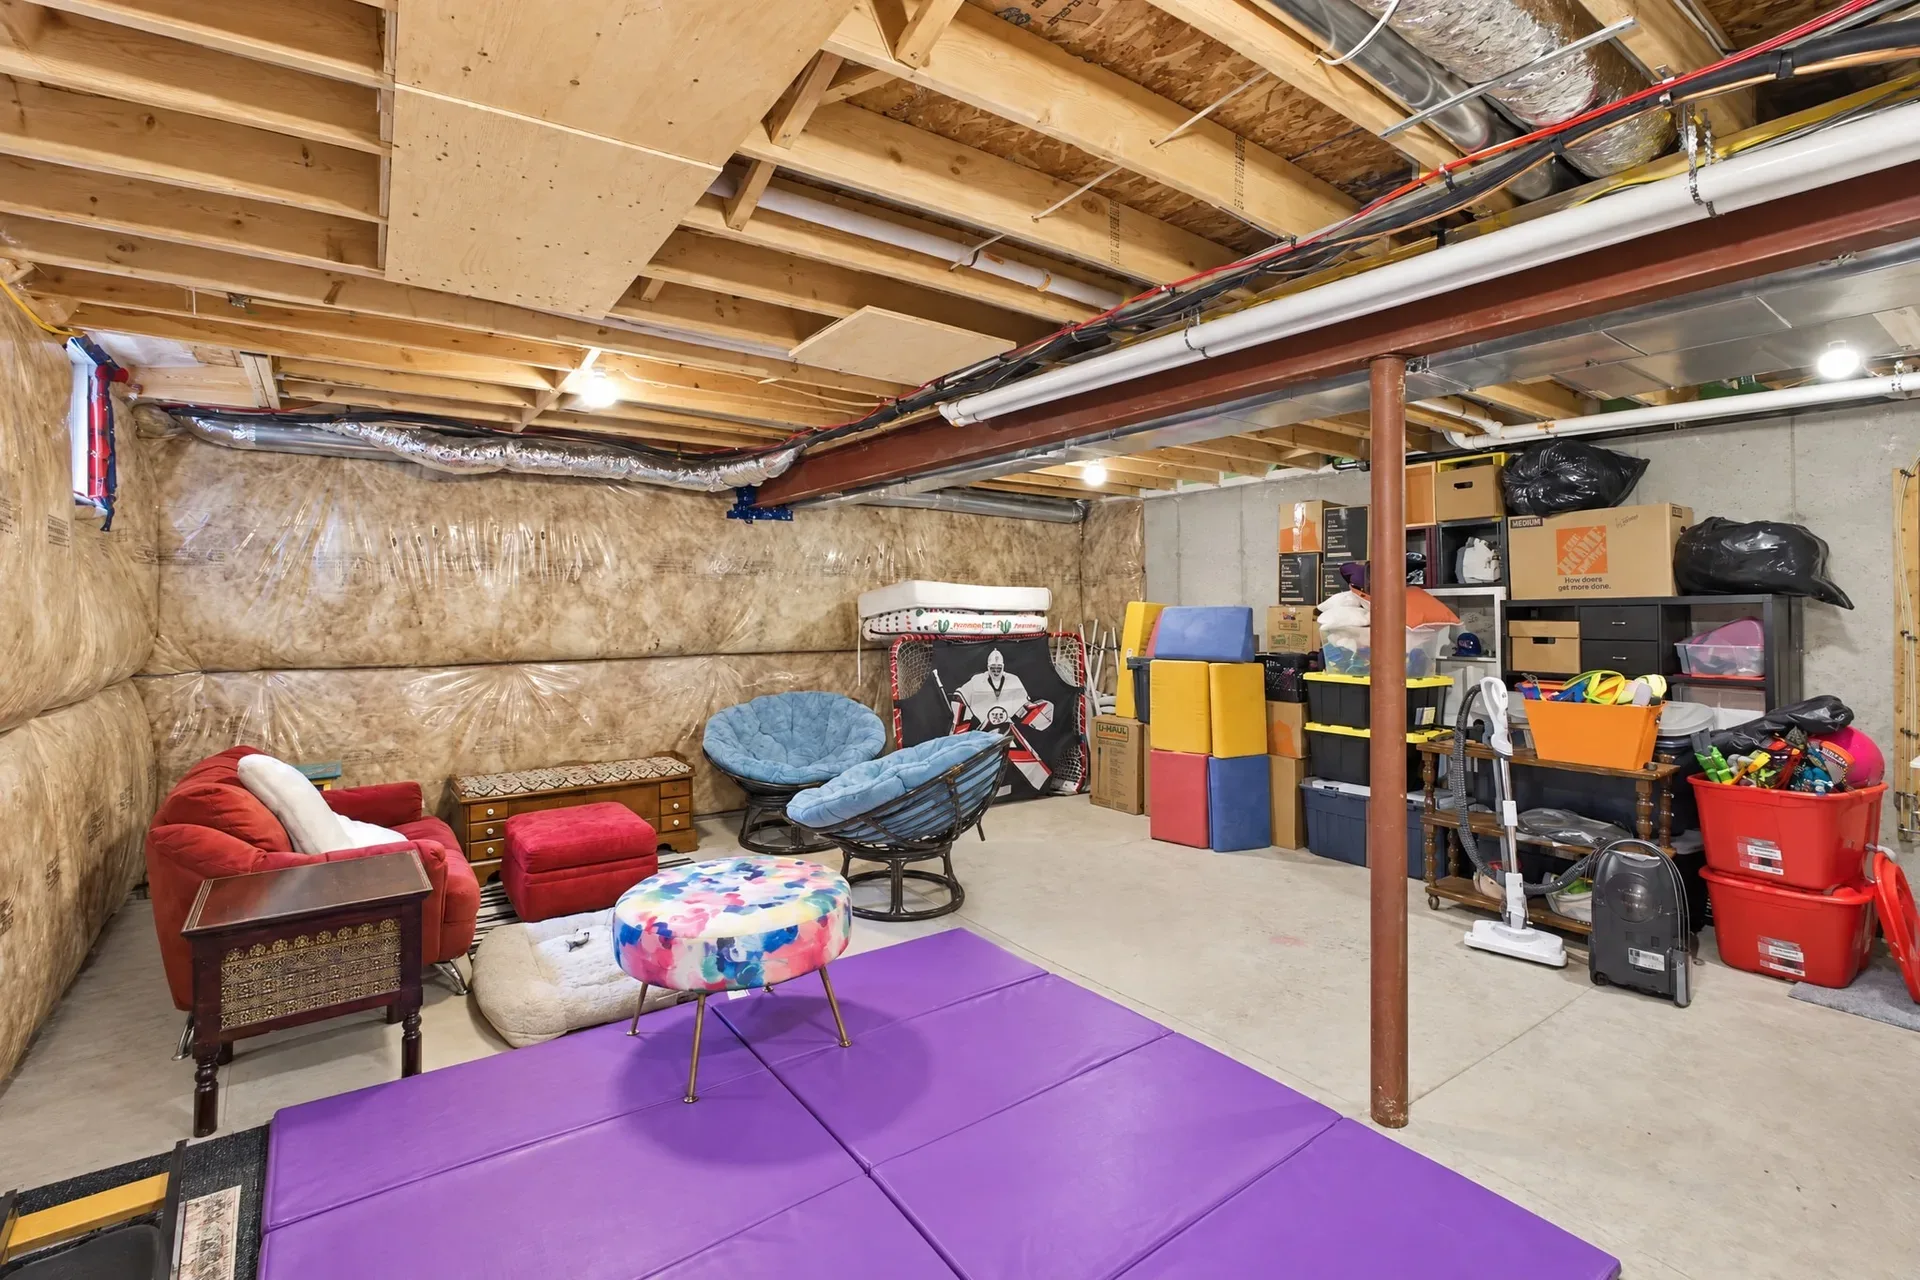
Basement storage
Basement
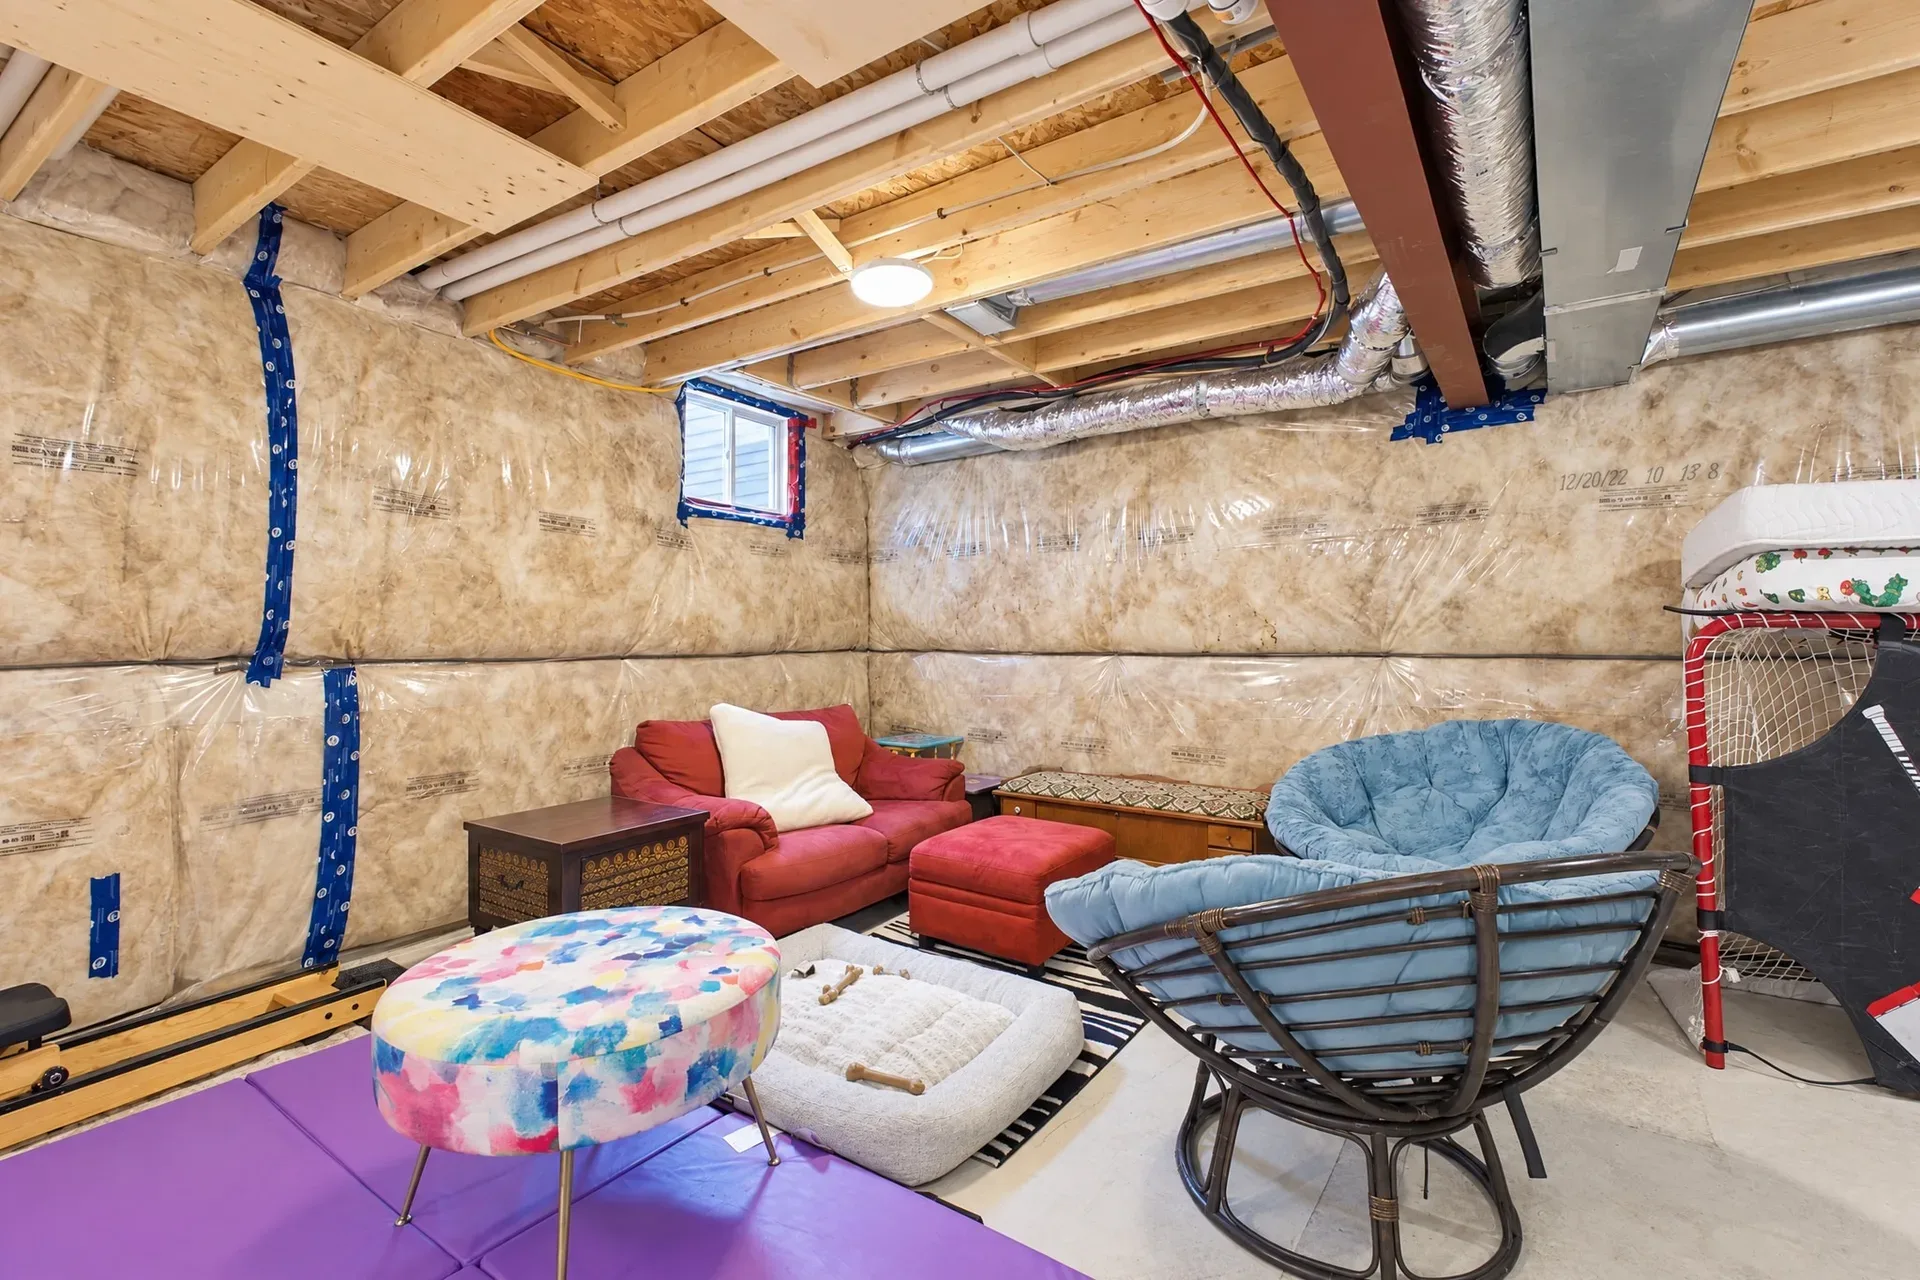
Basement space
Basement
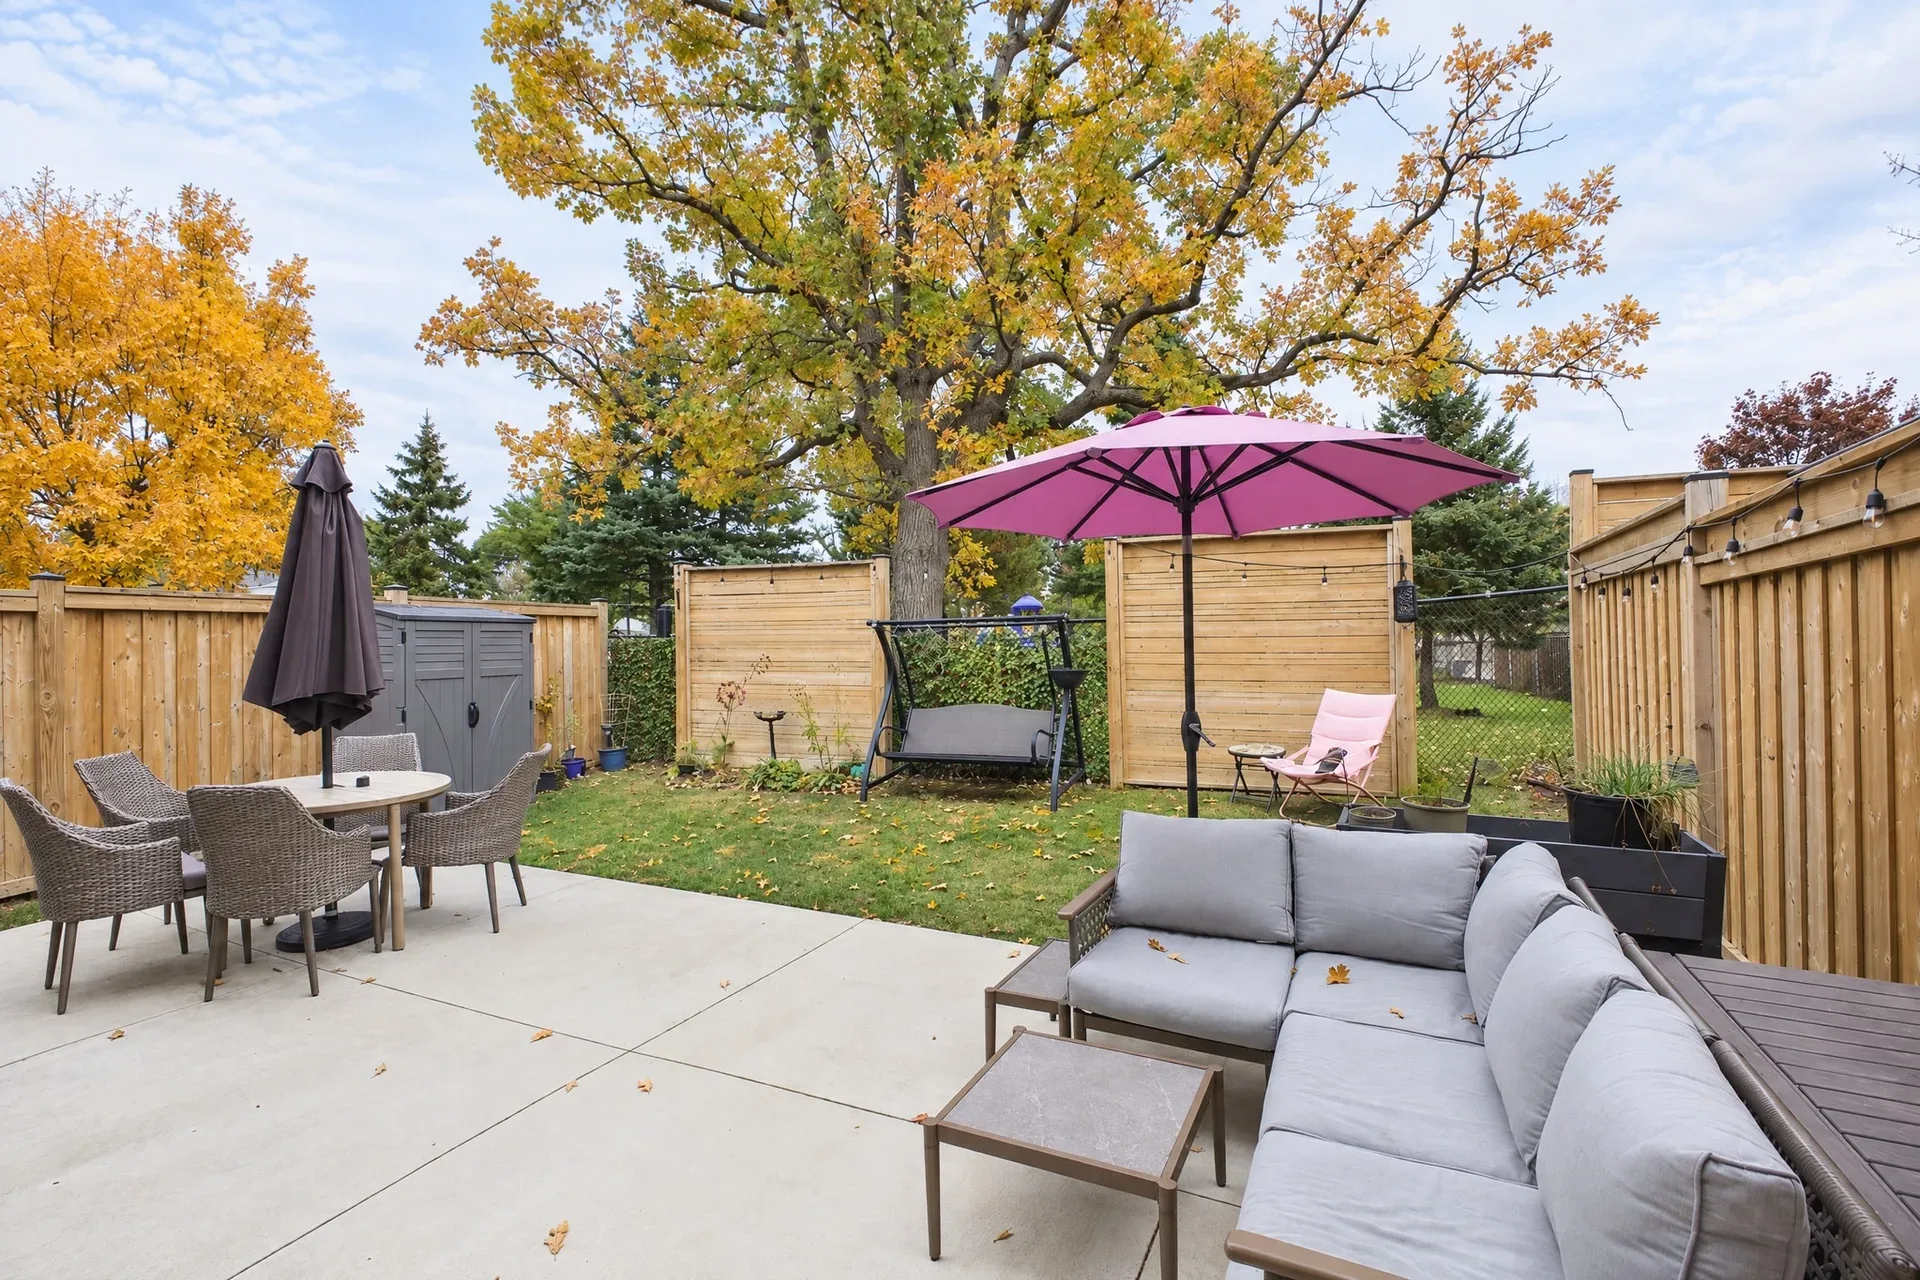
Backyard patio
Backyard & Aerial
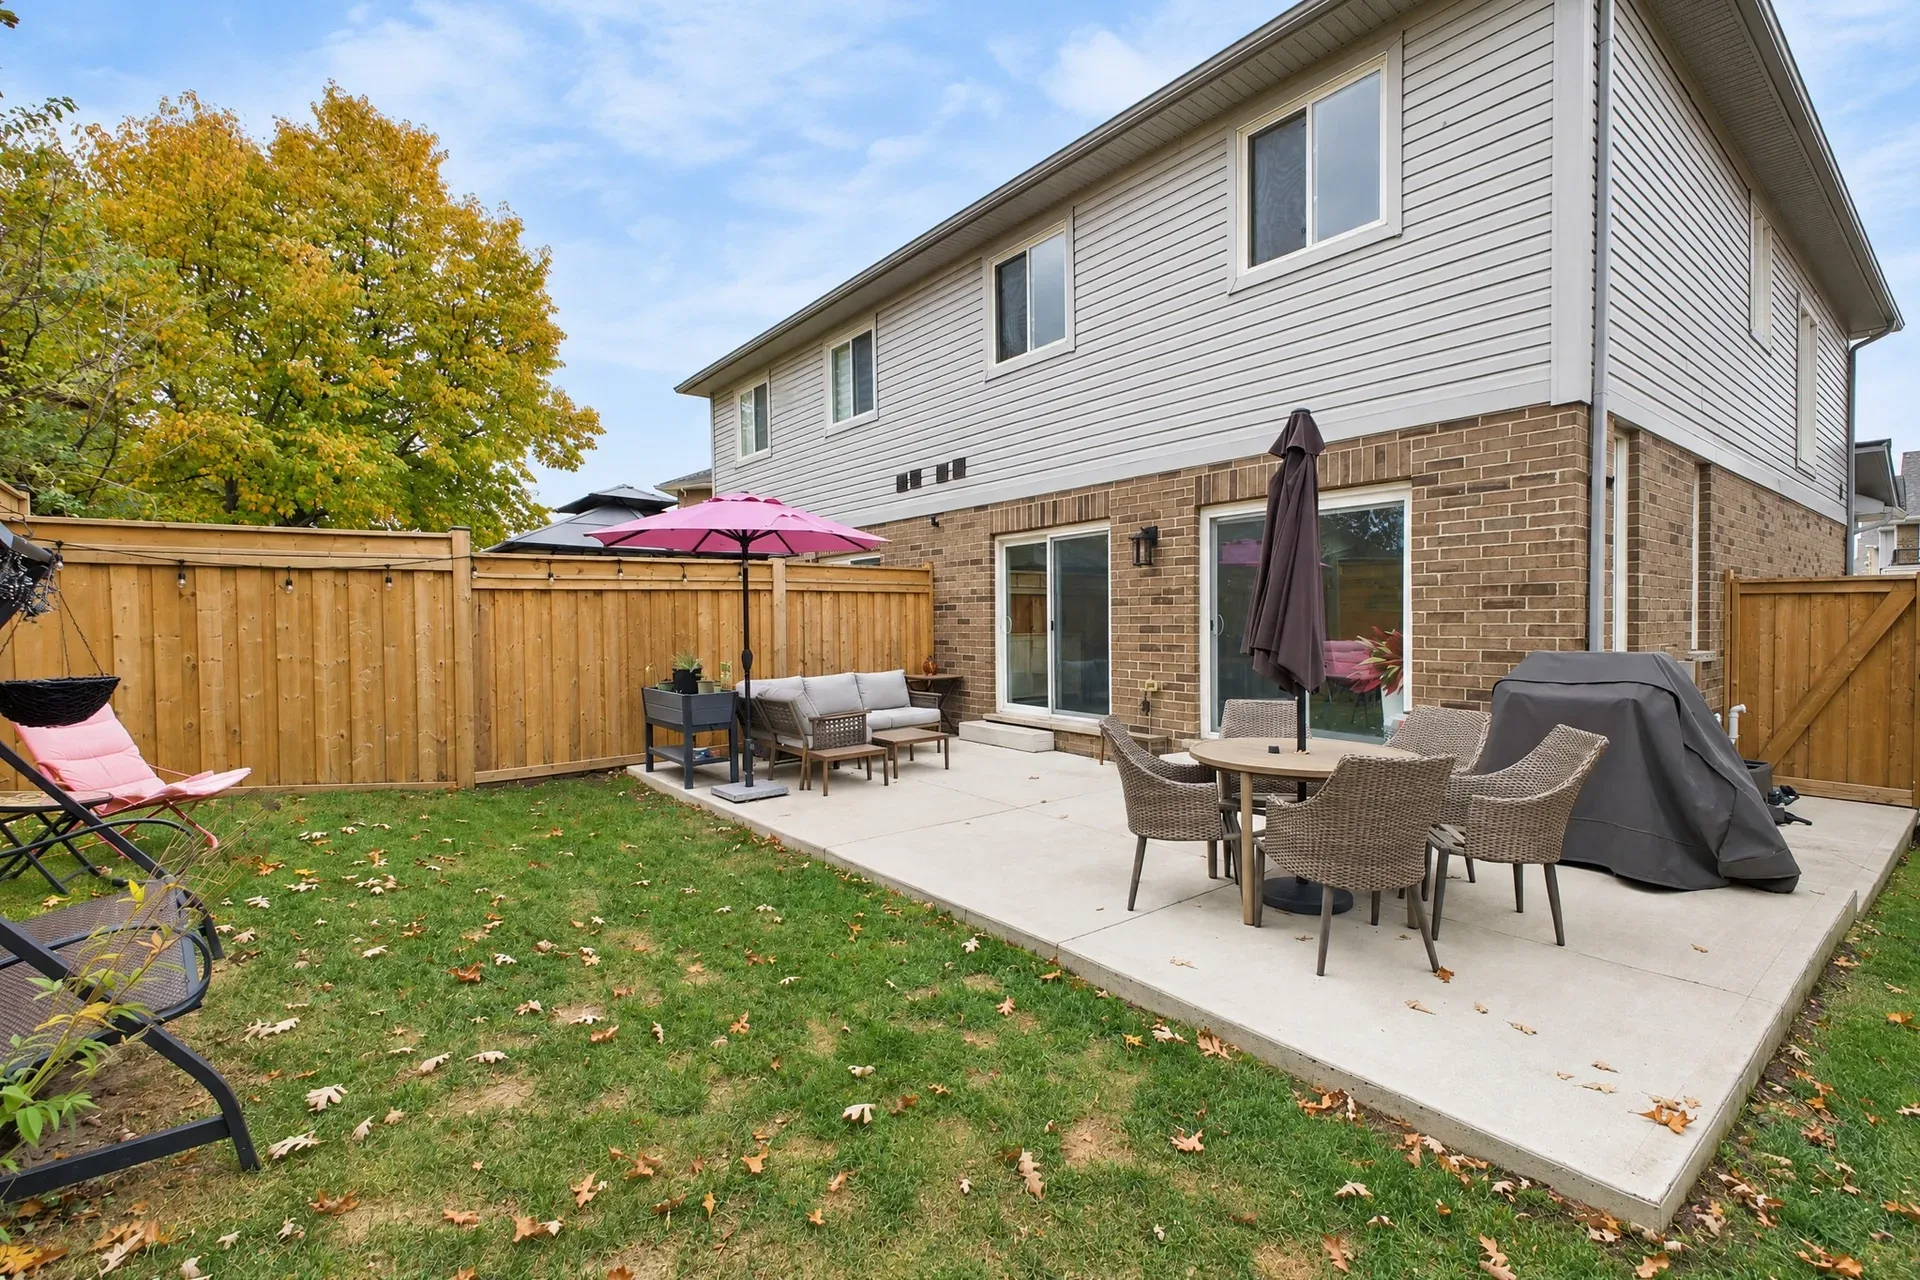
Backyard and patio
Backyard & Aerial
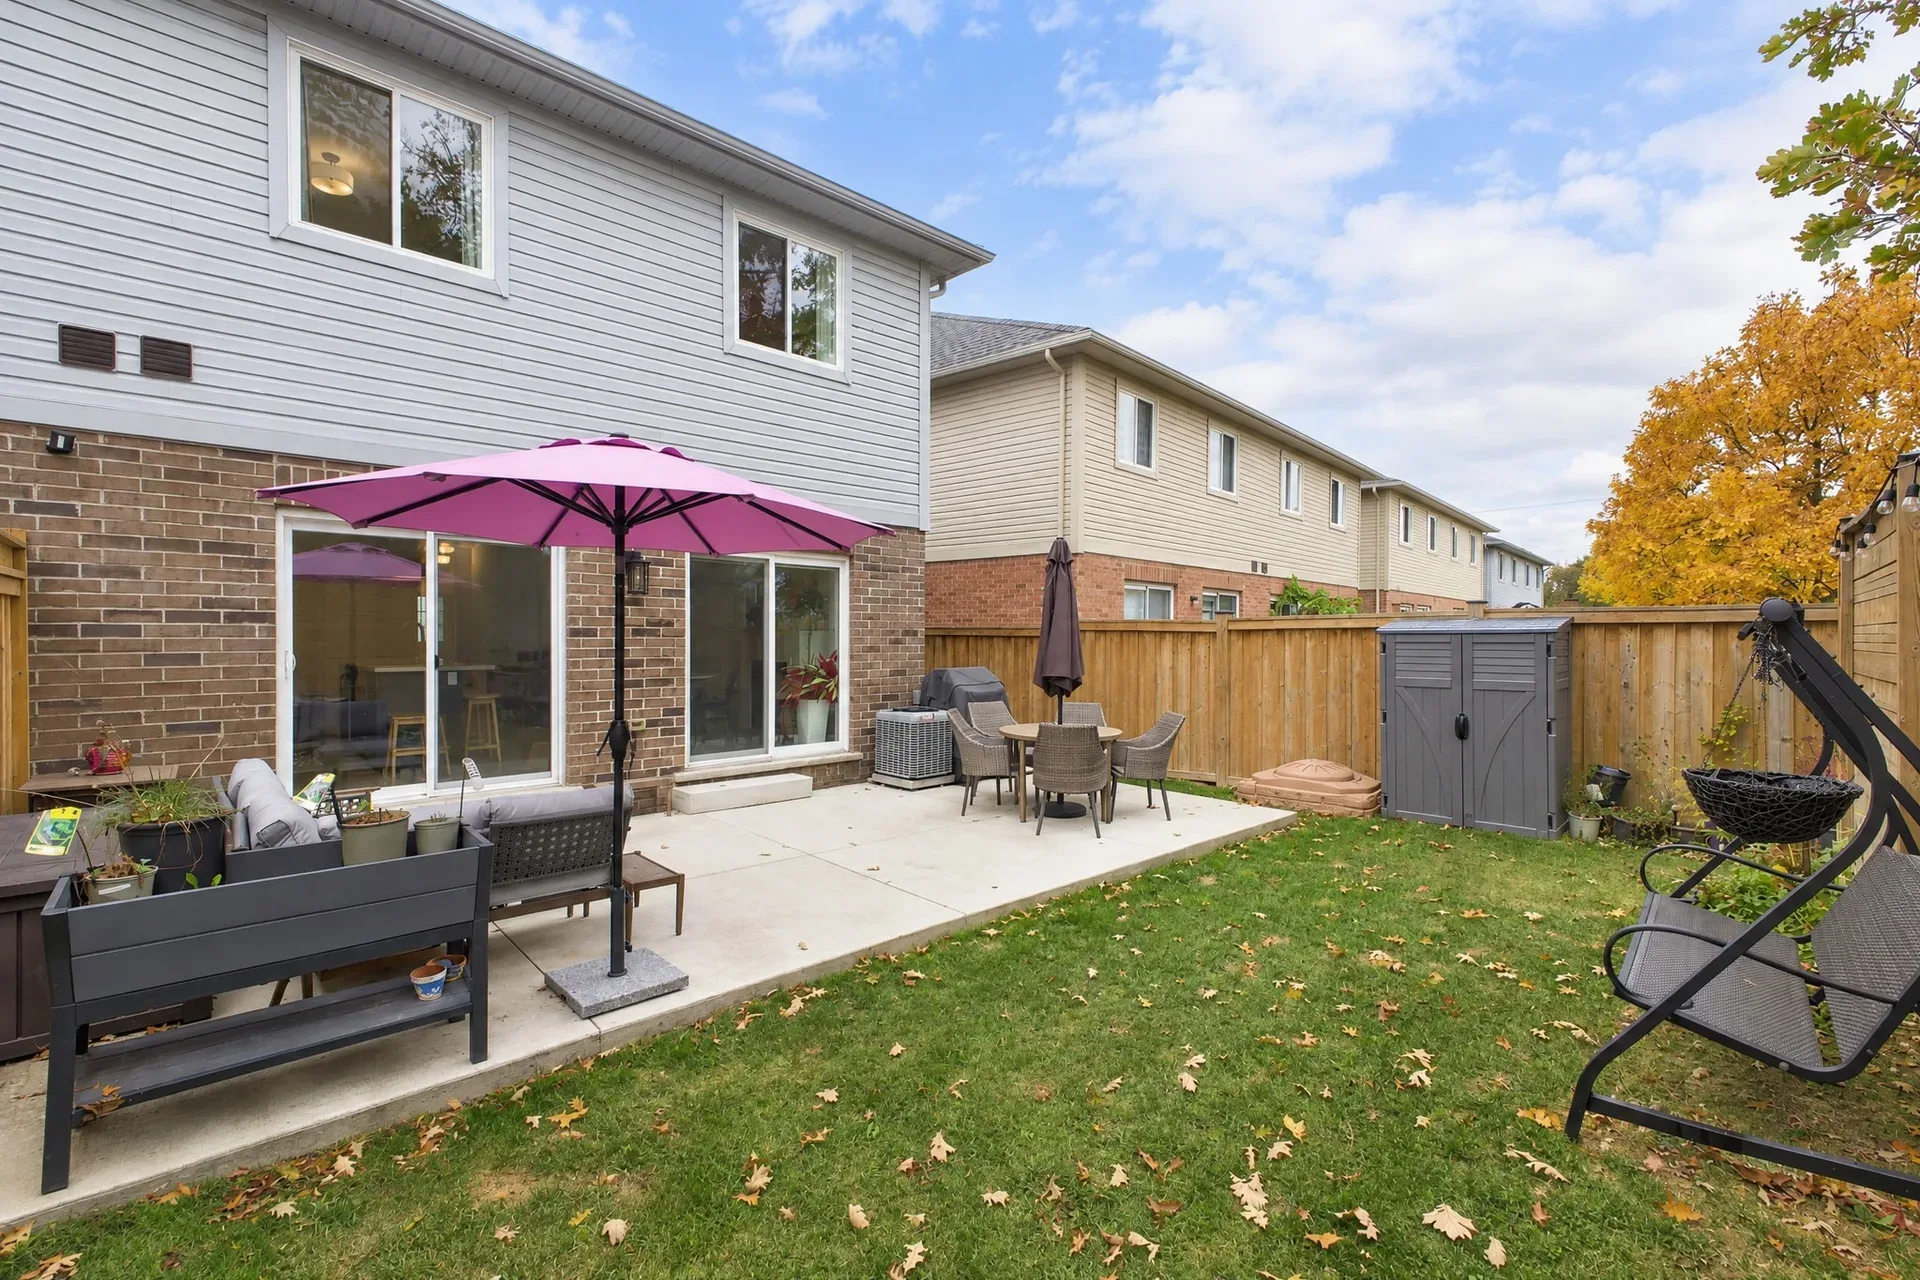
Rear yard
Backyard & Aerial
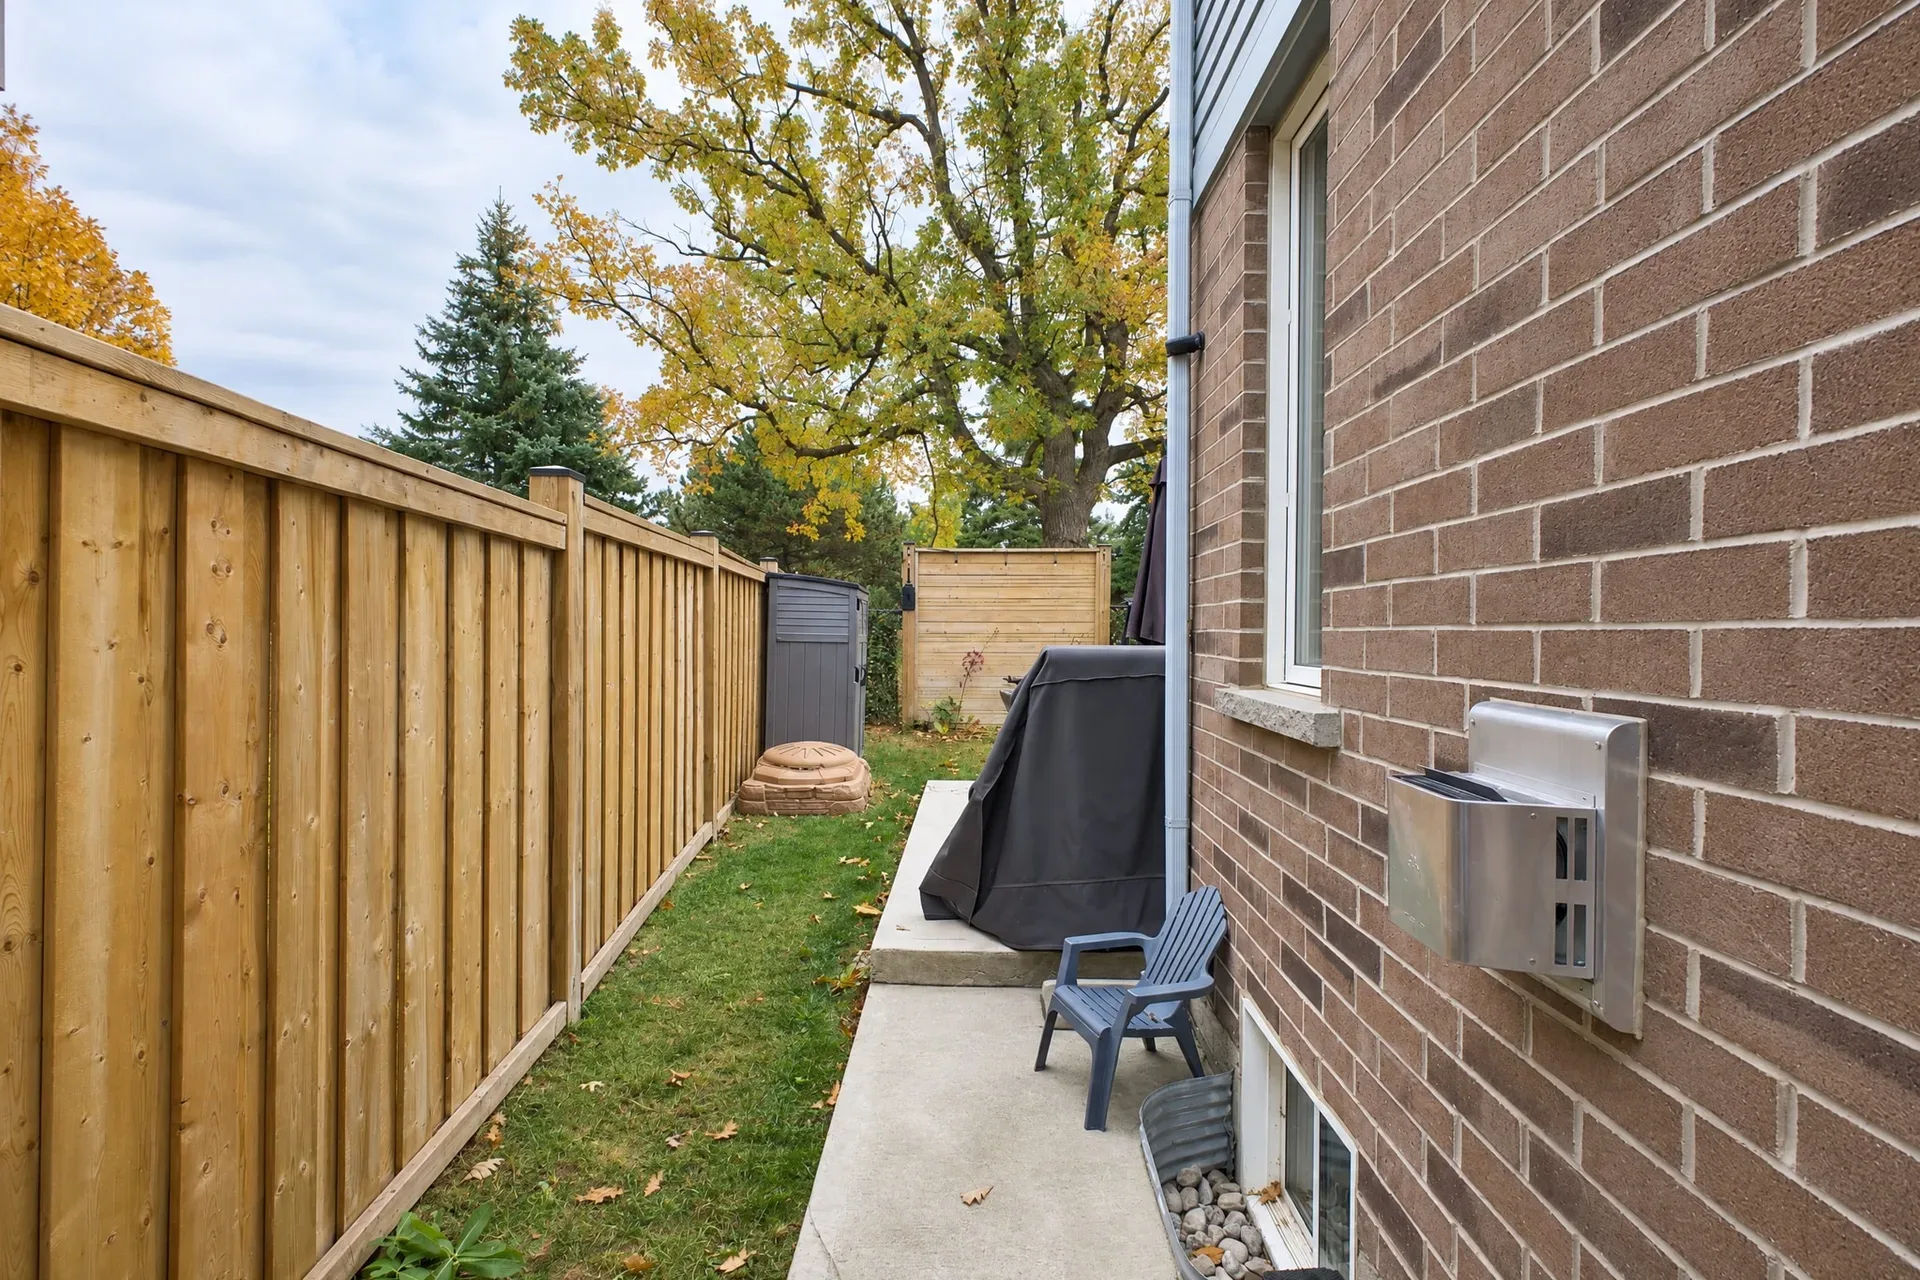
Side walkway
Backyard & Aerial
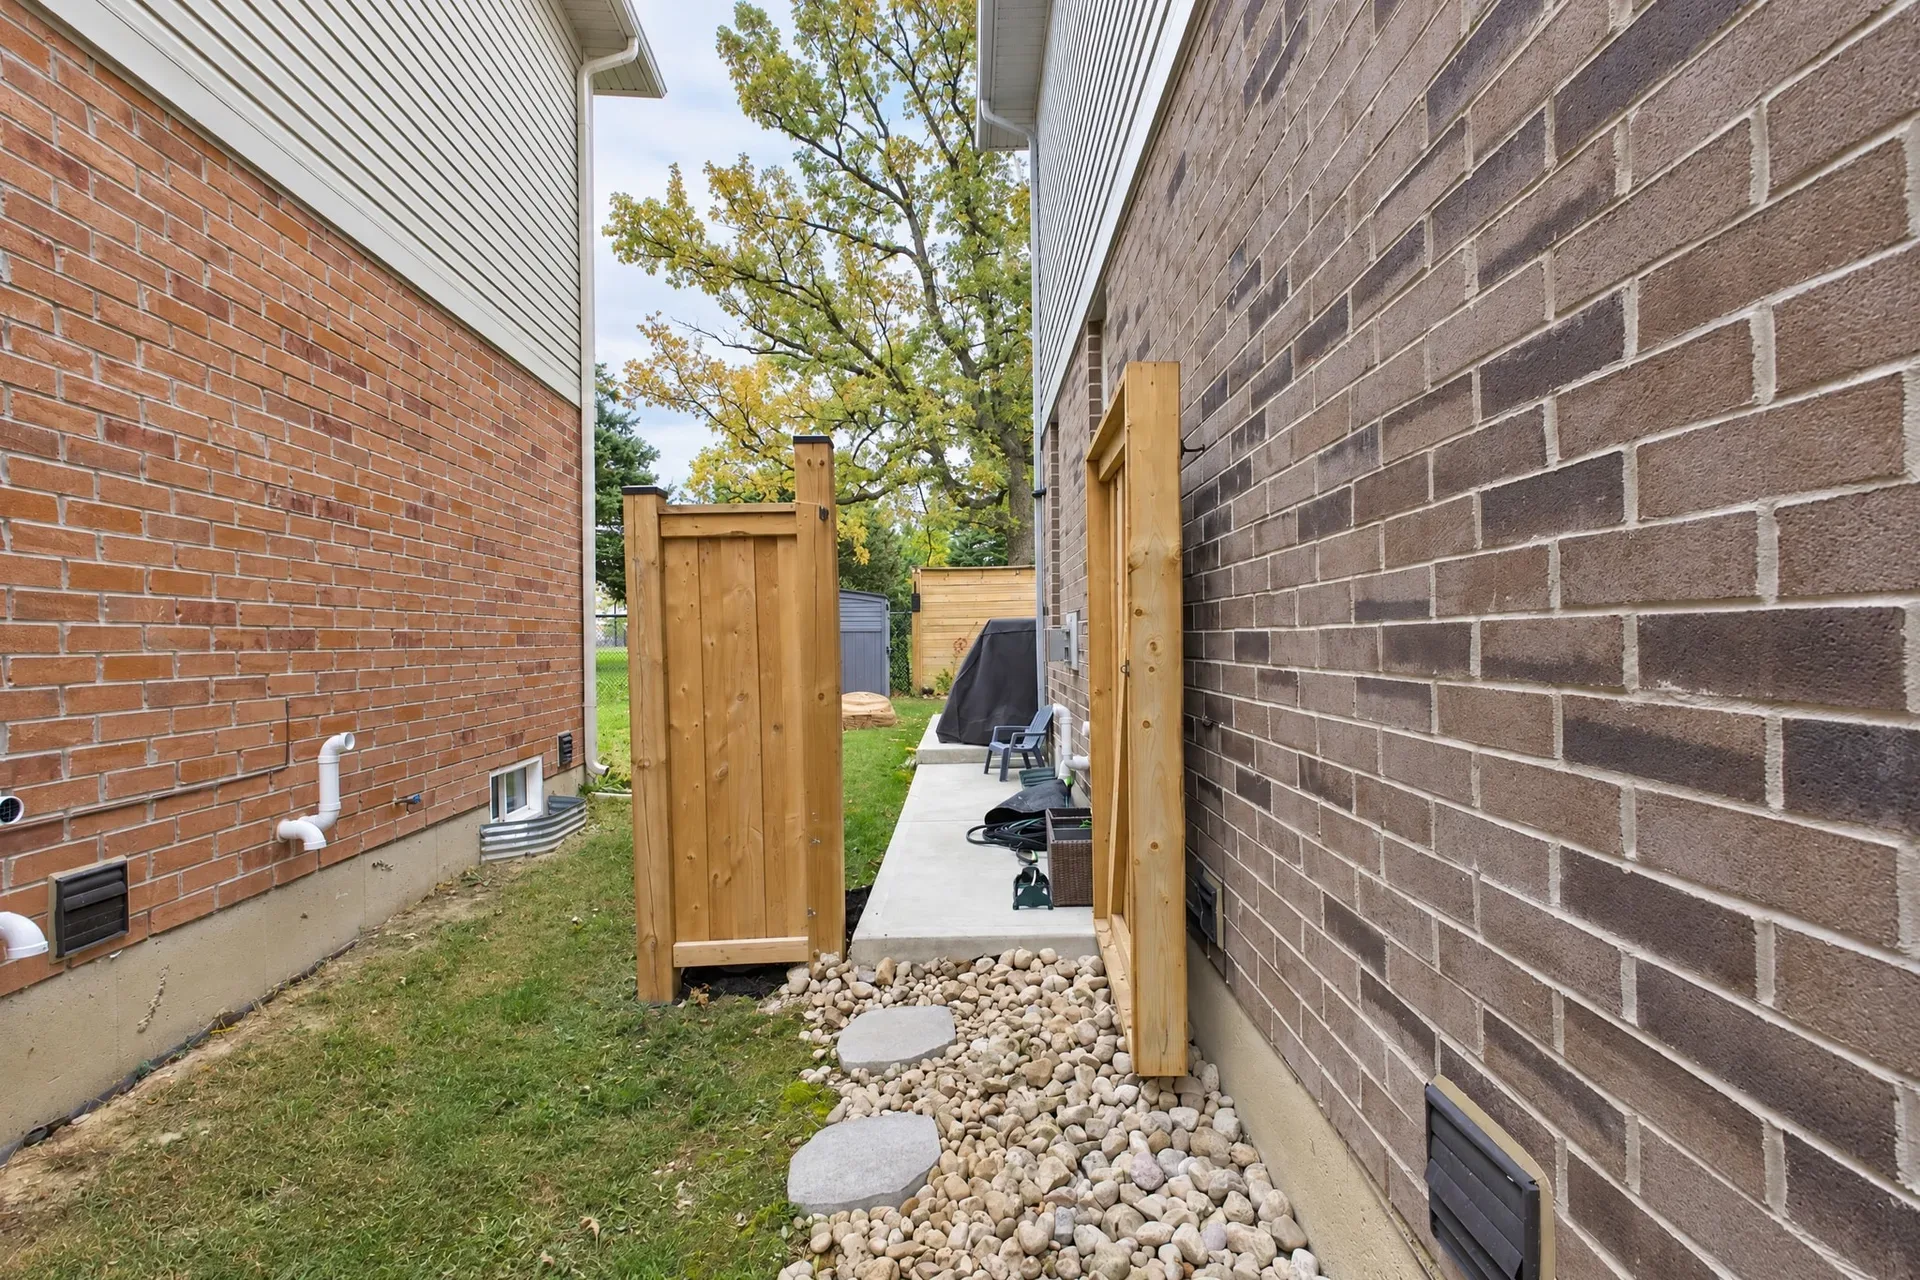
Side yard
Backyard & Aerial
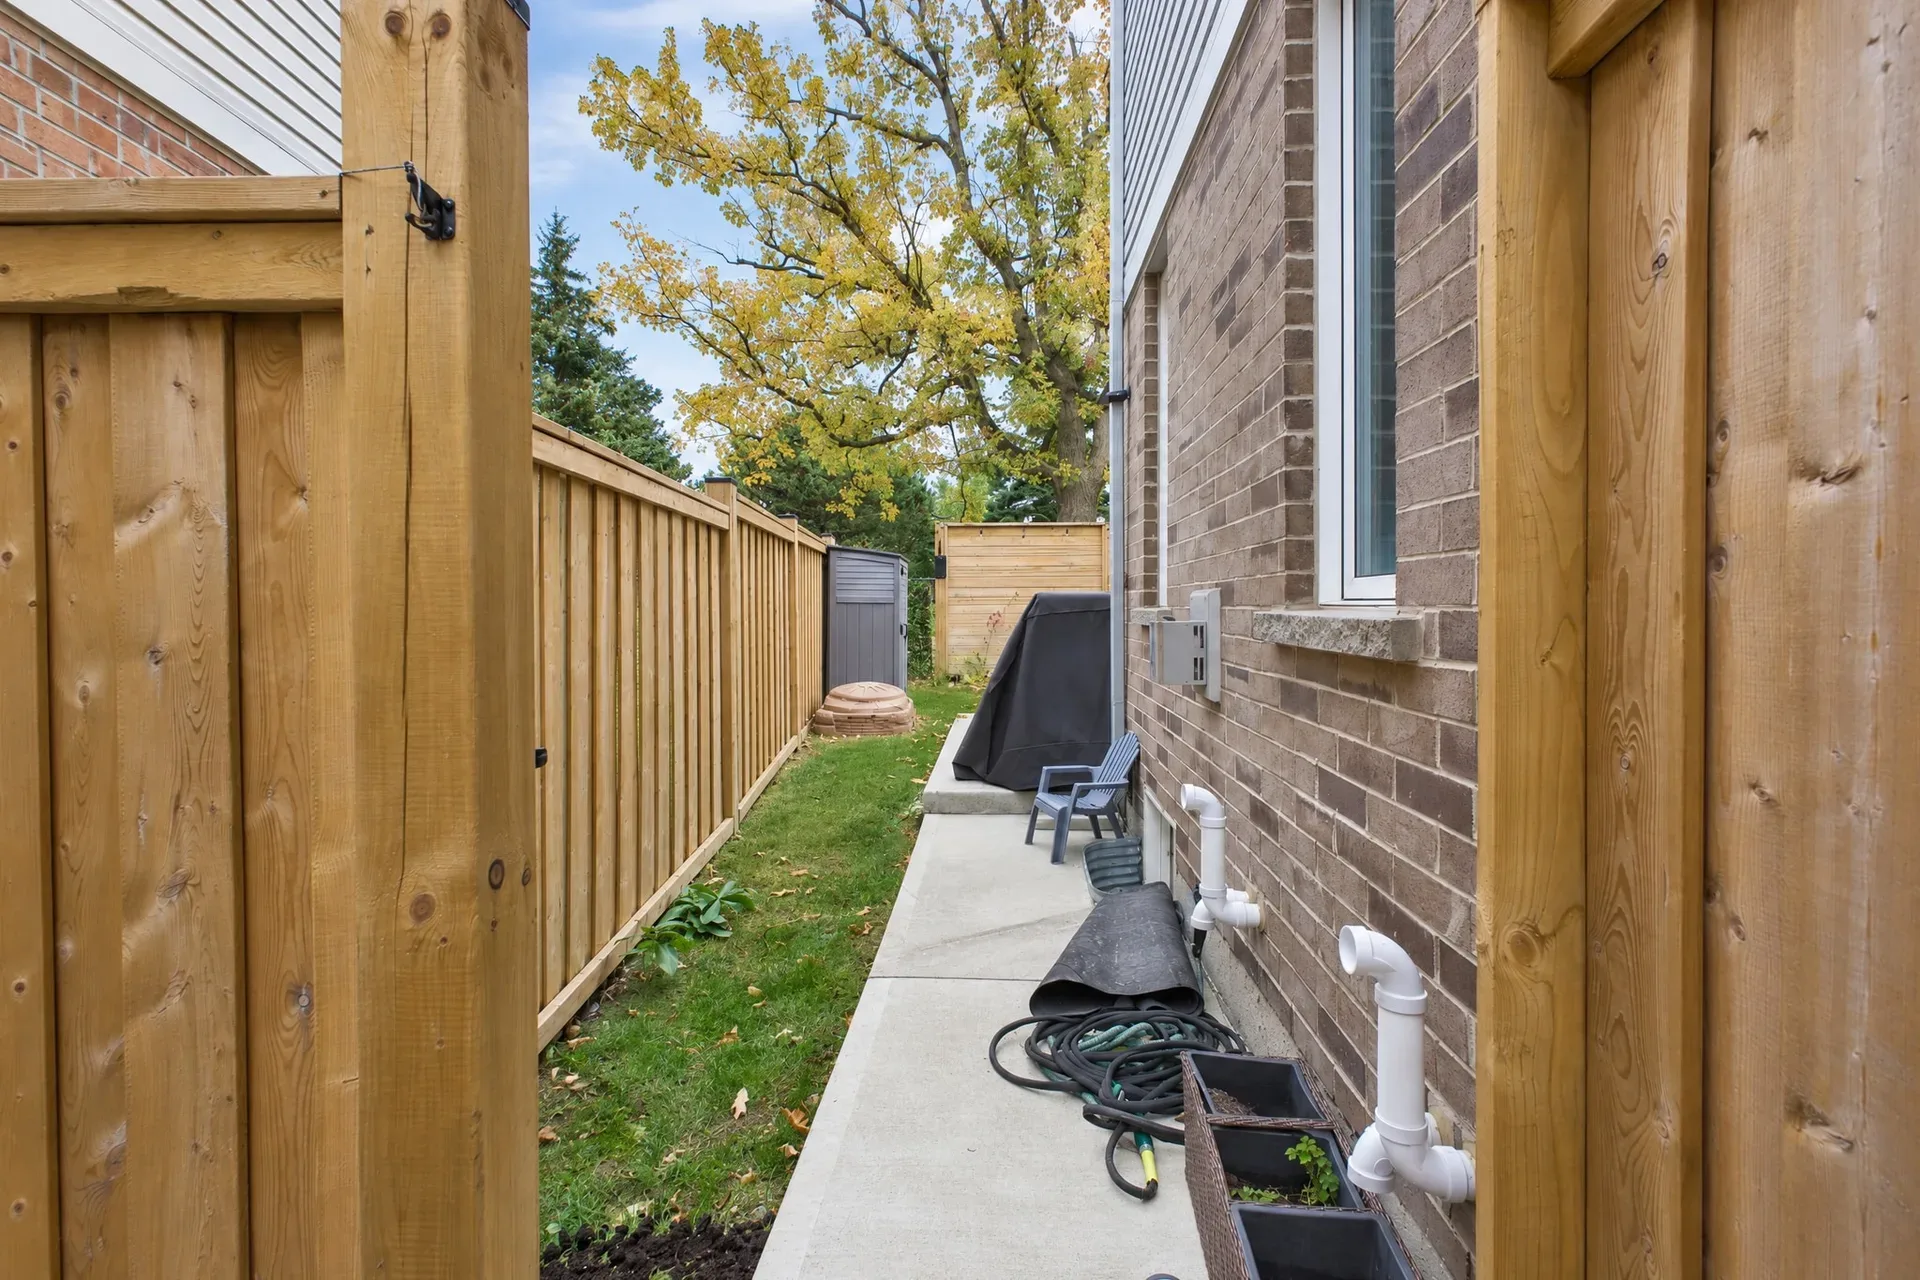
Side yard access
Backyard & Aerial
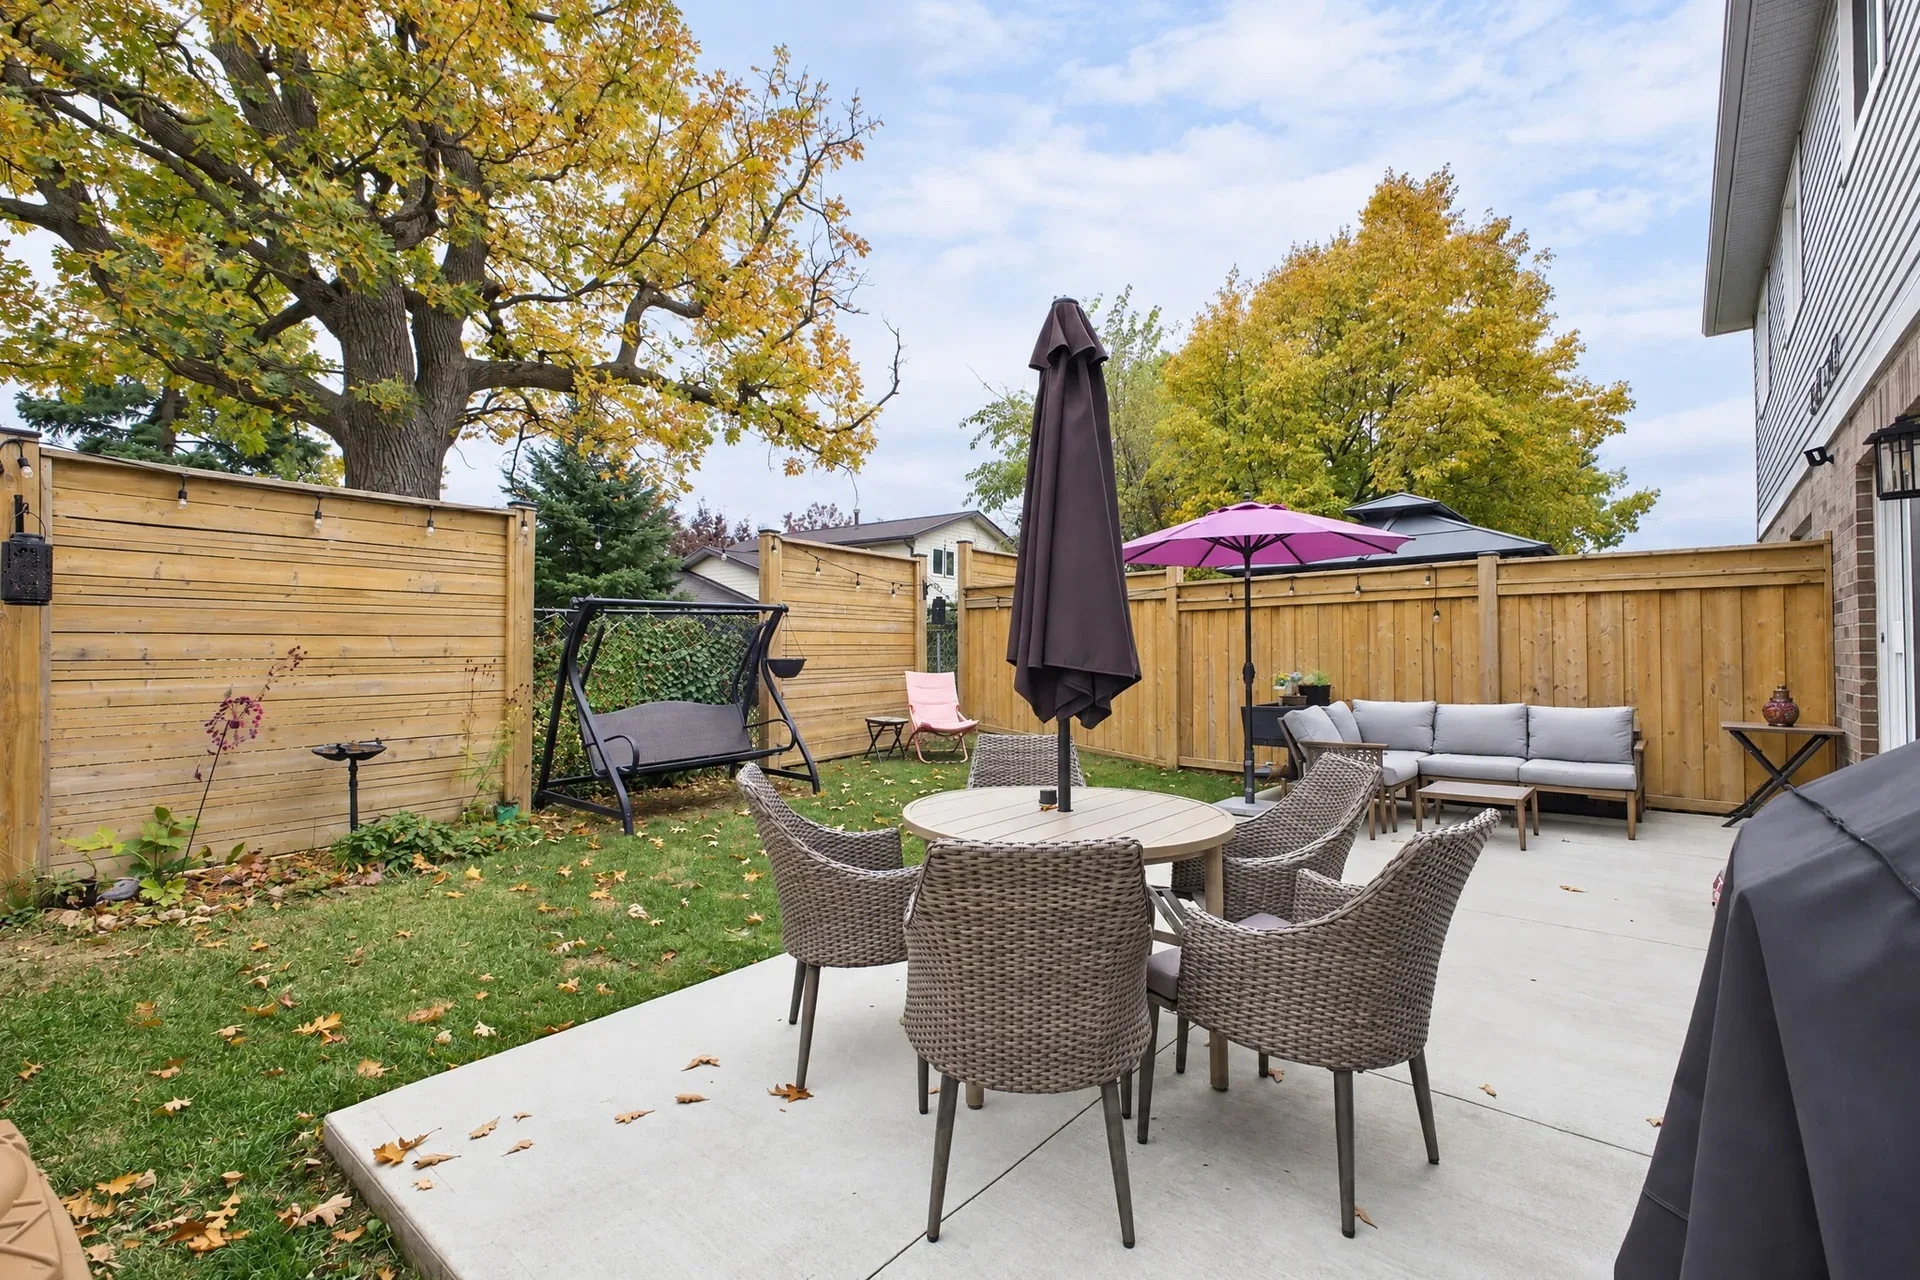
Backyard patio
Backyard & Aerial
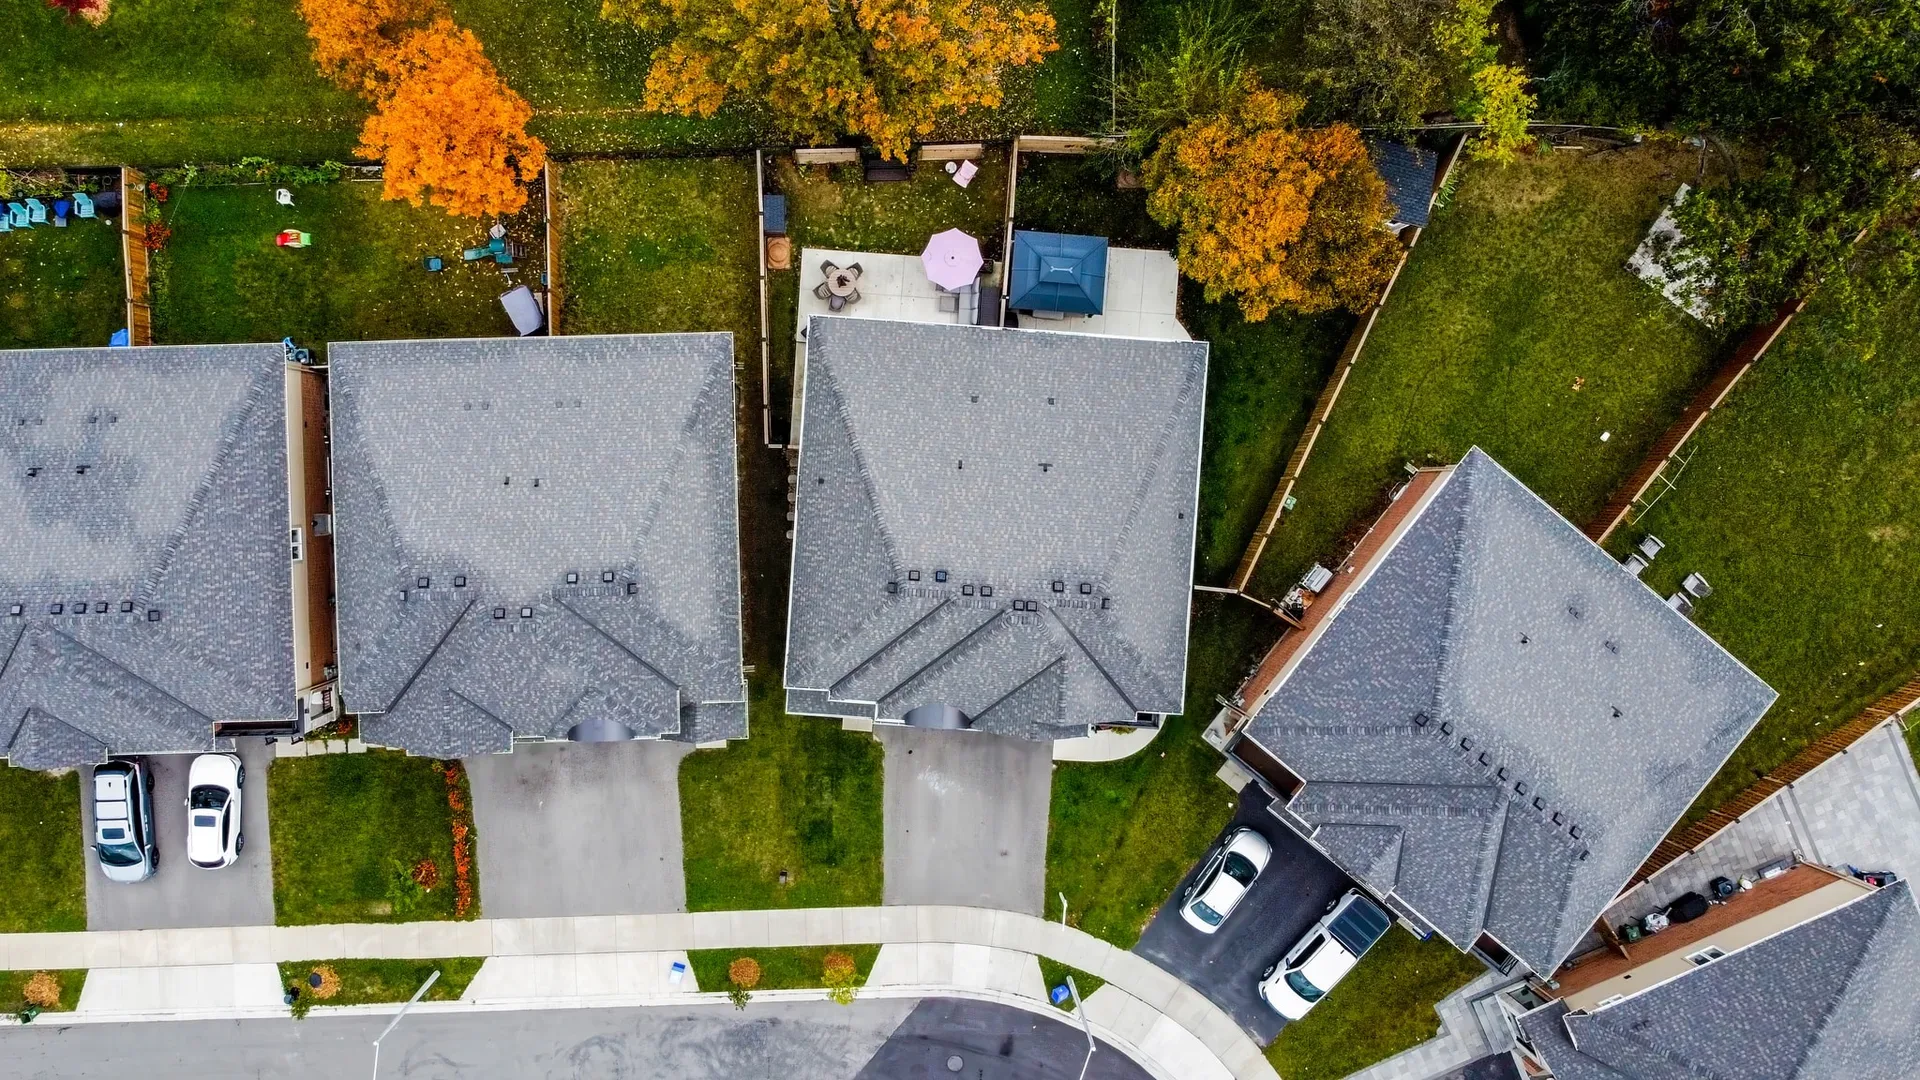
Aerial view
Backyard & Aerial
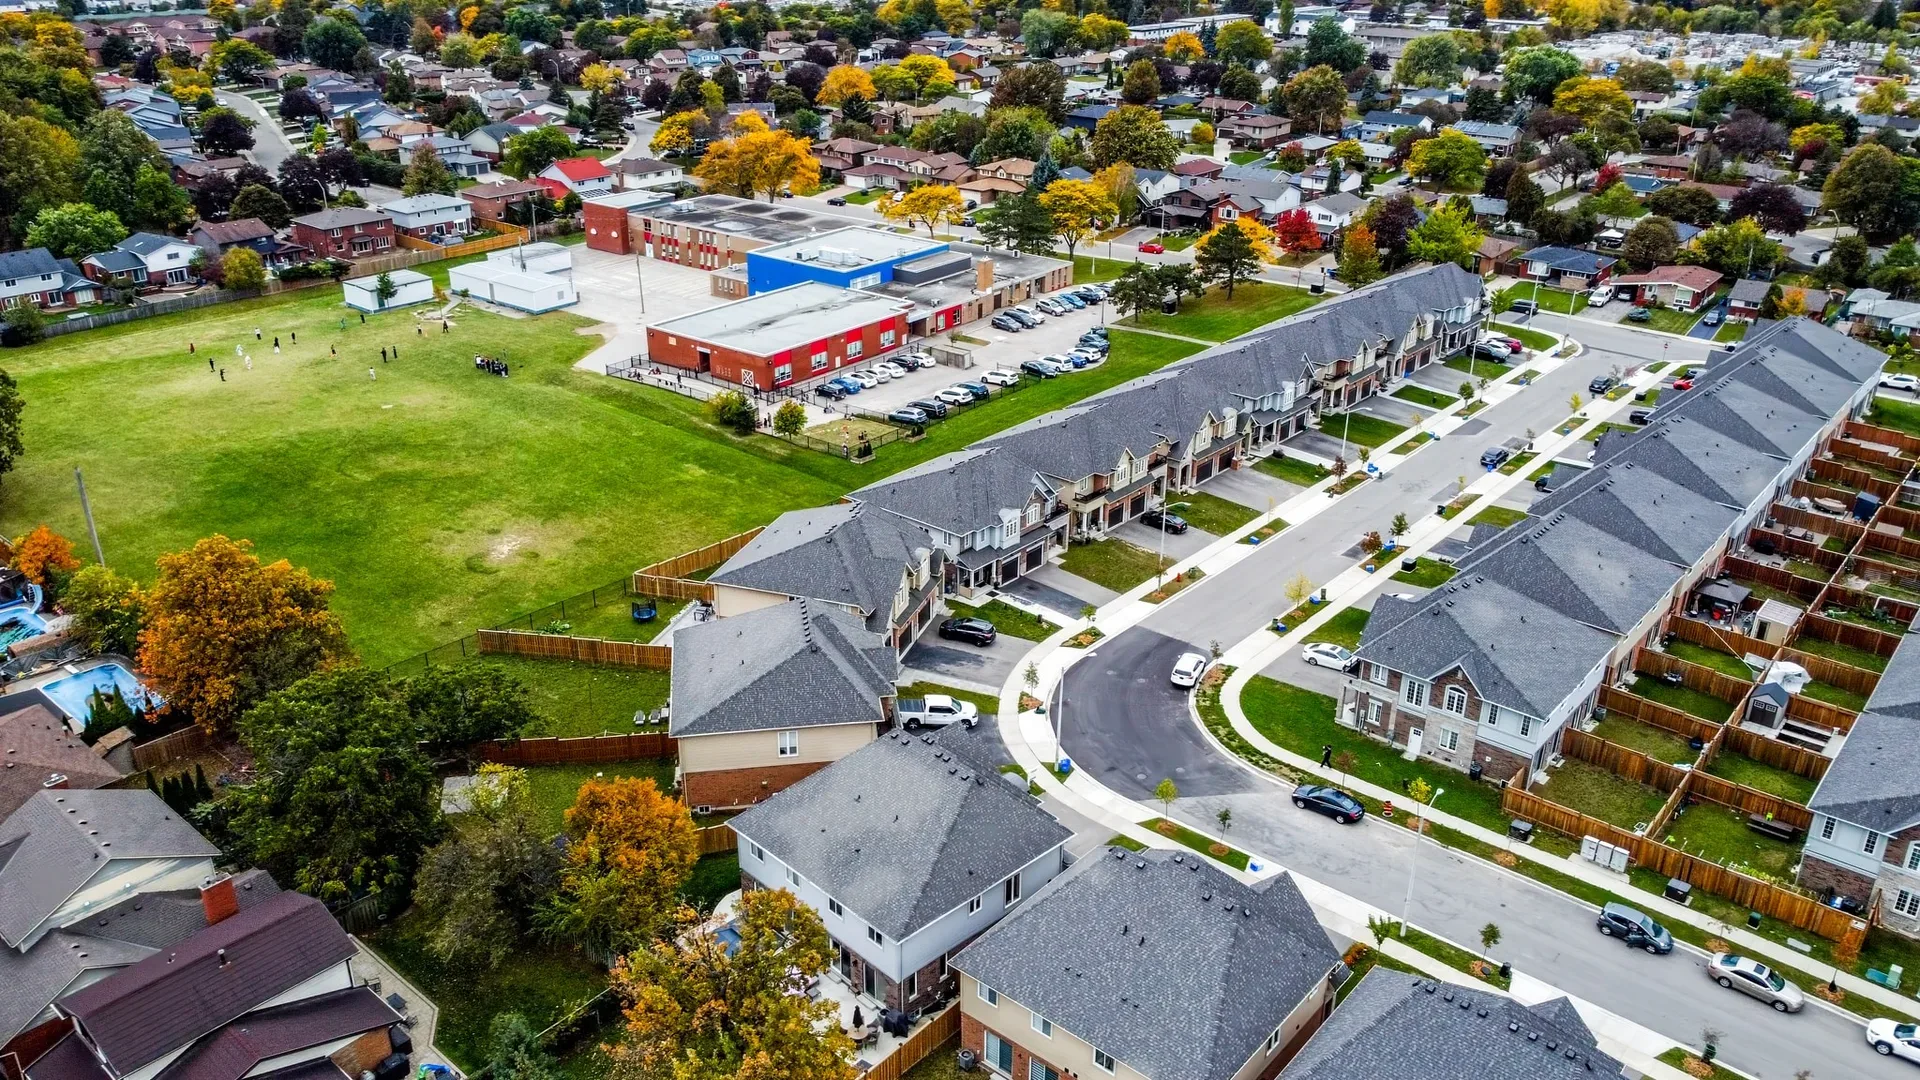
Aerial neighbourhood view
Backyard & Aerial
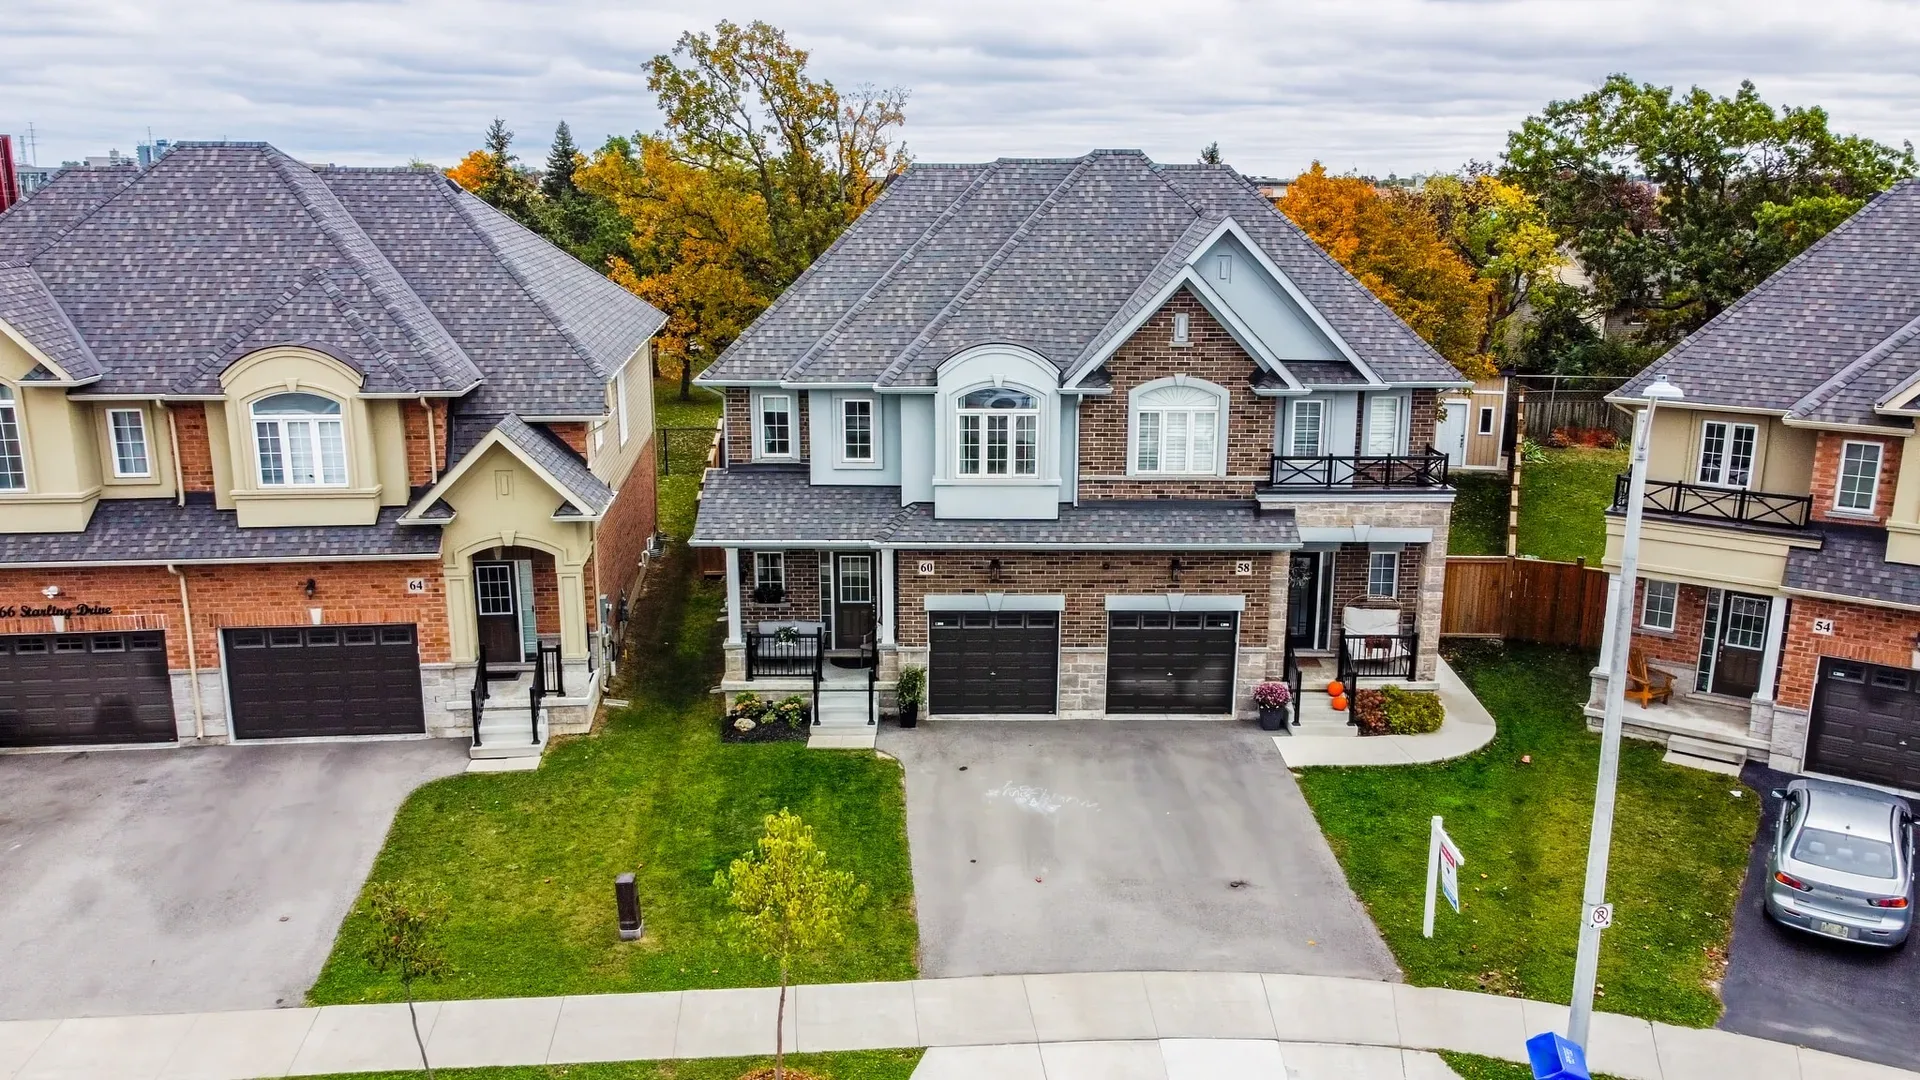
Aerial front view
Backyard & Aerial
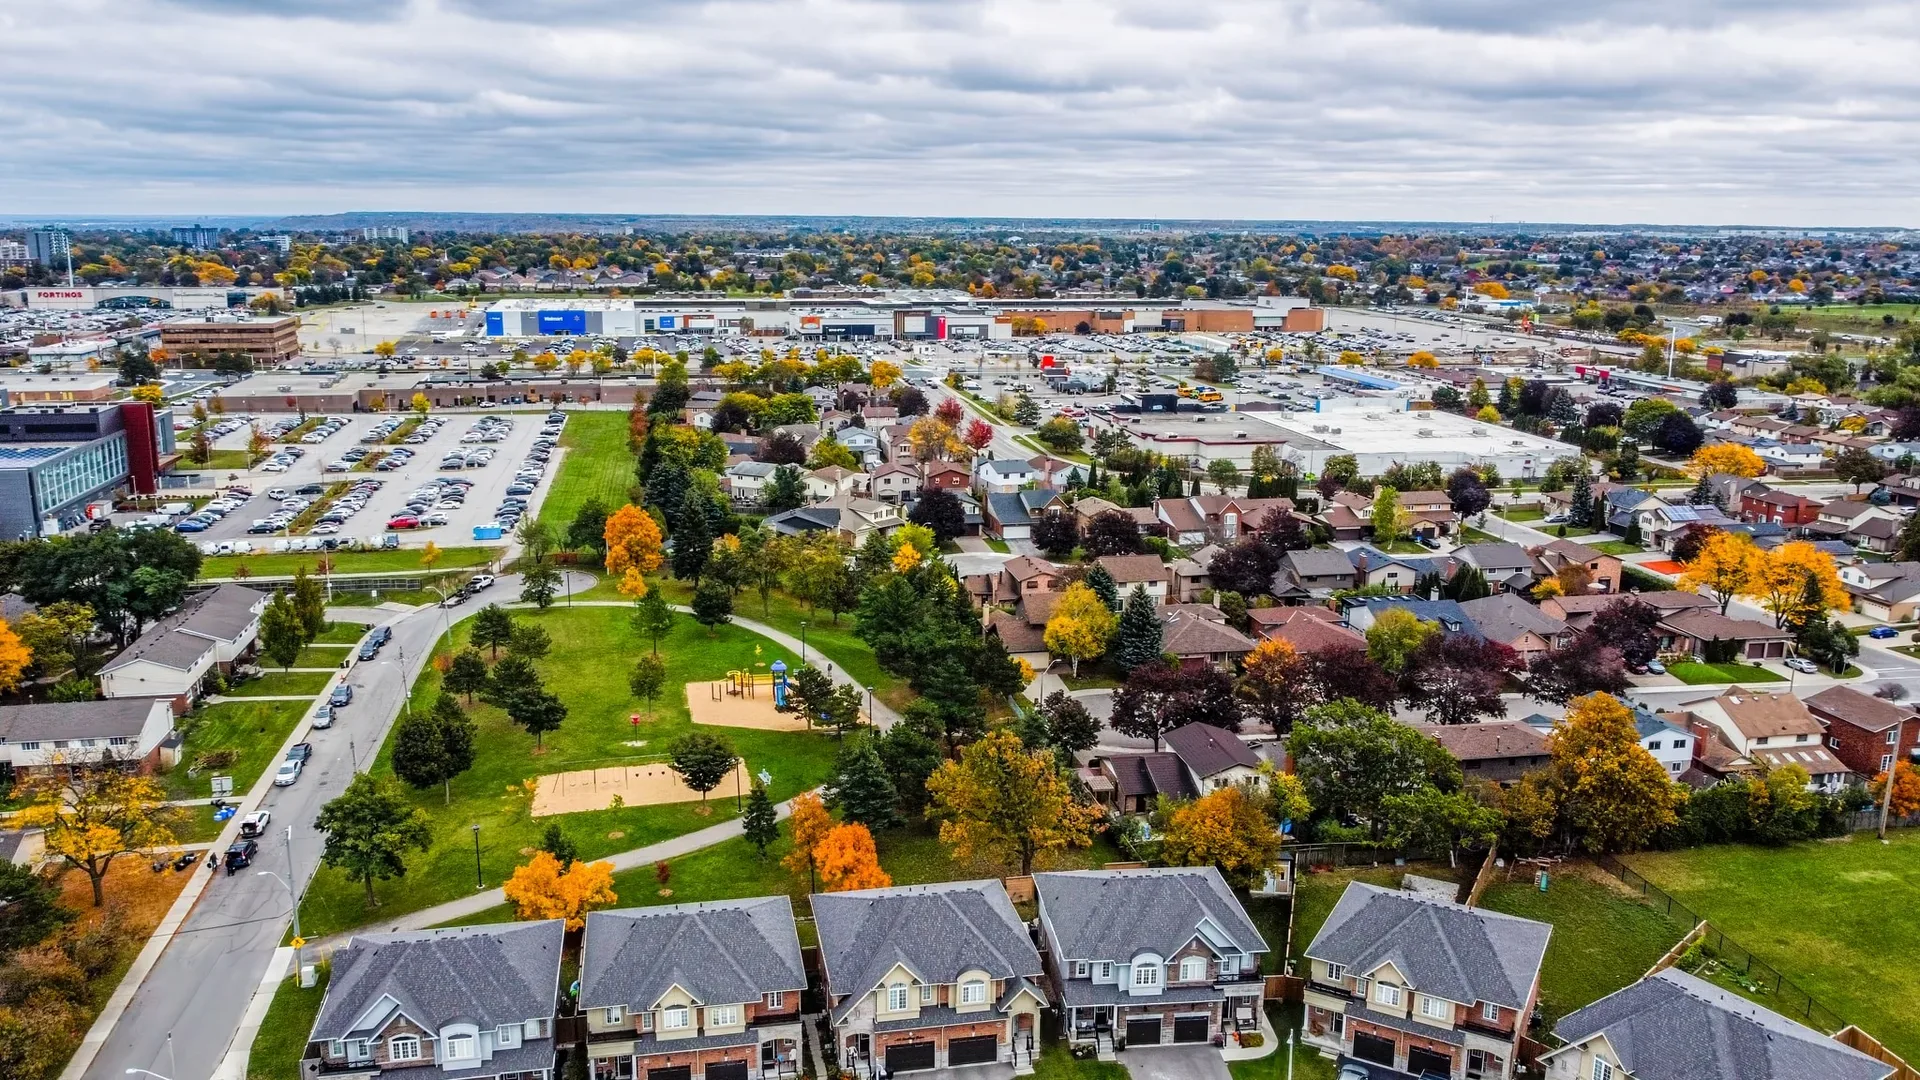
Neighbourhood aerial
Backyard & Aerial
Walkthrough video (mp4)
https://huzi-cdn.com/picket/n37yeppv6gv5hrf2f5qhuogs/video.mp4
Video poster (thumbnail)
https://huzi-cdn.com/picket/it0sgffd18xszjftgplwaaq6/video-thumbnail.webp
3. Current site copy
The key copy blocks currently on the home page, so you can review tone and wording before finalizing the MLS description.
Hero tagline
A light-filled, two-storey townhome on the Hamilton Mountain, steps from Mohawk Road East and the shops of Upper Wentworth Street.
Hero eyebrow
Hamilton, Ontario / Bruleville
Intro heading
A townhome that makes the most of its light
Neighbourhood heading
Bruleville: Hamilton's Birdland
Agent blurb
George Palios is the listing agent for 60 Starling Drive and will handle showings, offers and every question about the property.
4. TRESA & compliance checklist
- List price, room counts, square footage and lot size match the realtor.ca listing before this site goes live.
- Ownership type (freehold vs condo) is stated clearly on the home page.
- Video carries the CGI disclaimer in the site footer of the video section.
- All 58 photos plus the walkthrough video are attached to the realtor.ca listing.
- TRESA: buyers receive the RECO Information Guide and sign a written representation agreement before showings or offers.
- Confirm school assignments via the HWDSB locator and update the neighbourhood page if they change.